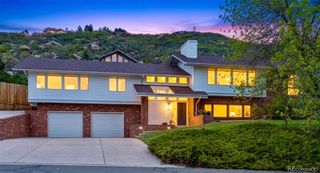
4439 Fell Mist Way, Castle Rock, CO 80109
- 5 beds |
- 3 baths |
- 3,780 sqft
 Single-Family Home
  Built in 2016
  0.25acre lot
 3 car garage
  $261/sqft
  Listed 11 hours ago
Property Description
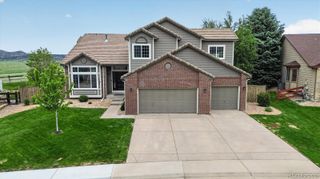
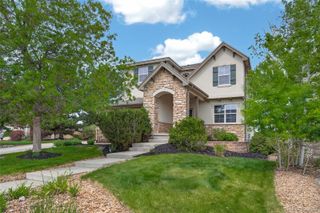
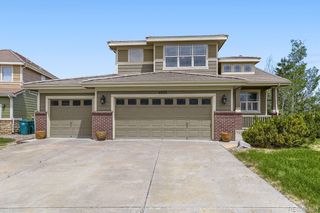
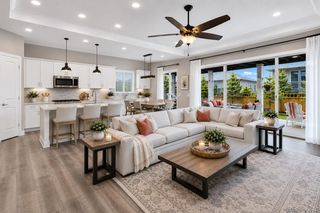
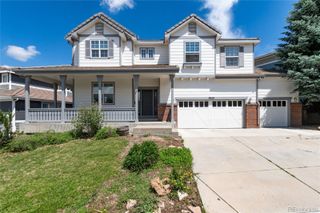
CORNER LOT, 5 BEDROOMS, 3 BATHROOMS, 3-CAR GARAGE, FINISHED BASEMENT. Welcome home to this charming corner-lot gem where thoughtful design meets everyday comfort. A wraparound porch sets the tone before you even step inside, framed by a beautifully landscaped and fully fenced yard that delivers both convenience and exceptional curb appeal. The main level impresses with soaring 18-foot ceilings and an abundance of natural light that fills every room. The great room anchors the home with a welcoming fireplace, creating an inviting space for both quiet evenings and effortless entertaining. The well-appointed kitchen is a chef's delight, featuring a six-burner gas cooktop and double oven. The spacious primary suite and two additional bedrooms are all on the main level, making comfortable single-level living a reality. A full bathroom serves the secondary bedrooms, completing this thoughtfully designed floor plan. Downstairs, the finished basement is a world of its own. Gather around the wet bar, break a sweat in the dedicated fitness space, or host a memorable sleepover in the whimsical bunk room outfitted with three twin beds that look like little houses. A fifth bedroom and full bathroom round out the lower level, offering flexible space for guests, a home office, or multigenerational living. A detached third-car garage provides the extra parking, storage, or workspace so many buyers are looking for. The location is equally impressive, with a walkable neighborhood, outstanding community amenities, top-rated schools, convenient access to newer retail, and a hospital just moments away. This one truly has it all.
- Listing Status:
- Active
- Data Last Updated:
- May 30, 2026 at 4:22PM
- Listing Office:
- Brokers Guild Real Estate : 303-752-0007
- Listing Agent:
- Megan Gage : 303-902-6613
- MLS ID:
- 7311668

- General: Gas ValvePrivate Yard
- Style: Traditional
- Other Structures: Front PorchWrap AroundCovered
- Parking: Parking spaces: 3
- Roofing: Shingle
- Windows: Double Pane WindowsWindow Coverings
- General: OneSlab
- Road/Access: Alley PavedPaved
- HOA Amenities: ClubhousePoolTrail(s)RecyclingTrash352.0Quarterly
- Originating MLS: recolorado
- School District: Douglas RE-1
- County: Douglas
- Zoning: LOT 8 BLOCK 20 THE MEADOWS FLG 20 PHASE 1 0.252 AM/LR0460835
- Fencing: Partial
- Sewer: Community Sewer
- Source: recolorado
- Ownership: Individual
- Exclusions: Front porch swingfront yard swingseller's personal property.
This listing courtesy of Megan Gage , Brokers Guild Real Estate
Monthly Payment
- Principal & Interest $
- Property Taxes $
- Home Insurance $
- VA Funding Fee $

 New - 1 day ago