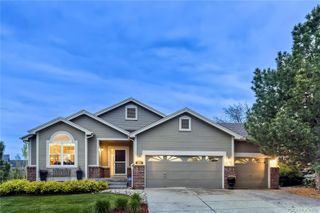
3920 Sunridge Terrace Drive, Castle Rock, CO 80109
- 4 beds |
- 4 baths |
- 3,814 sqft
 Single-Family Home
  Built in 2002
  7,405sqft lot
 3 car garage
  $207/sqft
  Listed 1 day ago
Property Description
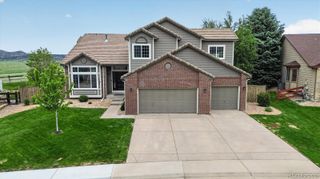
Welcome to 3920 Sunridge Terrace Drive where location, lifestyle, and quality upgrades come together in one of Castle Rock's most sought-after communities.Tucked into The Meadows on a premium lot that backs directly to open space and a walking trail, this 4-bedroom, 4-bathroom former model home has everything in a home built to impress. Step inside and you'll immediately notice the 2022 kitchen remodel with a large island perfect for gathering, and a layout that flows right into the two-story family room. This kitchen was designed to be the heart of the home. Fresh exterior paint in 2024 means the curb appeal matches the interior. Downstairs, the professionally finished basement gives you serious square footage for entertaining perfect for movie nights, game days, or a setup that flexes to whatever your lifestyle needs. The main level offers a dedicated home office with built-ins, formal living and dining rooms, and beautiful hardwood floors. Upstairs, the primary suite includes a five-piece bath, and a coffee and wine bar area that makes the morning routine feel like a little luxury. Three additional bedrooms, a secondary bath, and an upstairs laundry room round out the second floor.Out back, the fenced yard backs to open space and trail access — no rear neighbors, just Colorado sky and nature right outside your door. An amazing location with Butterfield Crossing Pool is just over a half mile away, an easy 11-minute walk. The Grange, with its pools, fitness classes, and community events, is under a mile. Castle Rock Middle School is less than a half mile from your front door, and Soaring Hawk Elementary is just over a mile. The Outlets at Castle Rock are under 1.5 miles away, and you're only 7 minutes to the restaurants and boutiques of Downtown Castle Rock. Don't miss this opportunity! Upgraded, well-maintained, and planted in a community that genuinely has everything you need within reach.
- Listing Status:
- Active
- Data Last Updated:
- May 30, 2026 at 4:22PM
- Listing Office:
- West and Main Homes Inc : 303-935-8787
- Listing Agent:
- Marni Hall : 720-425-6772
- MLS ID:
- 9776747

- Other Structures: Front PorchWrap AroundPatioCovered
- Pool: Outdoor Pool
- Parking: ConcreteParking spaces: 3
- Roofing: Composition
- Windows: Double Pane Windows
- General: TwoSlab
- HOA Amenities: ParkPlaygroundPoolTennis Court(s)Trail(s)Maintenance GroundsRecyclingTrash272.0Quarterly
- Originating MLS: recolorado
- School District: Douglas RE-1
- County: Douglas
- Zoning: LOT 2 BLK 4 THE MEADOWS FILING 11 PARCEL 6 0.169 AM/LR0421486
- Water: Public
- Sewer: Public Sewer
- Source: recolorado
- Ownership: Individual
- Exclusions: Seller's Personal Property
This listing courtesy of Marni Hall , West and Main Homes Inc
Monthly Payment
- Principal & Interest $
- Property Taxes $
- Home Insurance $
- VA Funding Fee $

 New - 1 day ago