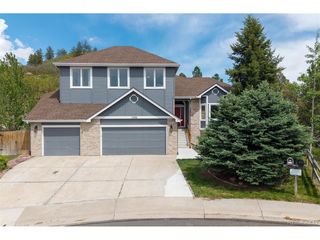
1556 Rosemary Ct, Castle Rock, CO 80109
- 4 beds |
- 3 baths |
- 3,998 sqft
 Single-Family Home
  Built in 2003
  7,841sqft lot
 3 car garage
  $190/sqft
  Listed 3 days ago
Property Description
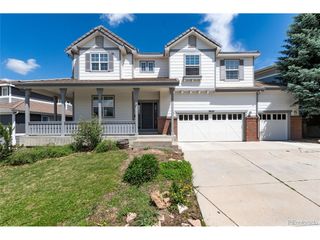
Nestled in a quiet cul-de-sac in the Red Hawk Golf Course Community of Castle Rock, this stunning 4 bedroom/3 bathroom ranch-style home perfectly blends comfort, style, and modern living. From the moment you step inside, you'll appreciate the spacious, open layout. The main level is designed for easy living and entertaining, with the dining, kitchen, and living areas flowing seamlessly together. Expansive windows flood the space with natural light, highlighting the newer hardwood floors and tasteful finishes throughout. The updated kitchen is a chef's dream, featuring custom rustic Alder Wood cabinets, quartz countertops and backsplash, high-end stainless steel appliances, and a breakfast bar for casual seating. The primary suite on the main level offers vaulted ceilings, a walk-in closet and a 5-piece bath. Two other bedrooms, a remodeled bathroom and front living room round out the main level. The finished walkout basement extends your living space with a spacious family room, a game room with a custom wet bar, a fourth bedroom with a large walk-in closet and convenient 3/4 bathroom. Step outside to enjoy Colorado living at its best. The new backyard deck is perfect for barbecues and summer evenings, while the fire pit is great for those colder days. The fenced yard offers room for games, gardening, or pets to roam. Practicality meets convenience with the oversized 3-car garage, with room for storage and all your toys. Recent updates include a new roof (2025), new furnace and A/C (2024) and a new hot water heater (2023). Lower Tax rate. This home is just minutes from downtown Castle Rock, with easy access to I-25, The MAC (Phillip S. Miller Park), The Promenade shops, and restaurants. With its perfect combination of location, space, and updates, this home is truly move-in ready. Don't miss your chance to see it!
- Listing Status:
- Active
- Data Last Updated:
- May 30, 2026 at 4:23PM
- Listing Office:
- Keller Williams DTC : KIRK@THEWODELLGROUP.COM,303-578-8405
- Listing Agent:
- Kirk Wodell : 303-578-8405
- MLS ID:
- 1763775

- General: Sprinkler System
- Other Structures: DeckPatio
- Parking: Attached
- Roofing: Composition
- General: FrameOne
- HOA Amenities: Trail(s)Trash185.0Quarterly
- Originating MLS: ires
- School District: Douglas County RE-1
- County: Douglas
- Fencing: Fenced
- Water: City
- Sewer: Public Sewer
- Source: ires
- Exclusions: Sellers personal belongings. Washer & dryer negotiable.
This listing courtesy of Kirk Wodell , Keller Williams DTC
Monthly Payment
- Principal & Interest $
- Property Taxes $
- Home Insurance $
- VA Funding Fee $

 New - 1 day ago