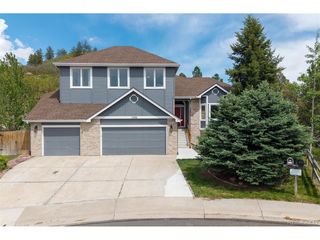
5504 E Burlington Dr, Castle Rock, CO 80104
- 5 beds |
- 4 baths |
- 3,309 sqft
 Single-Family Home
  Built in 2002
  8,276sqft lot
 3 car garage
  $214/sqft
  Listed 1 day ago
Property Description
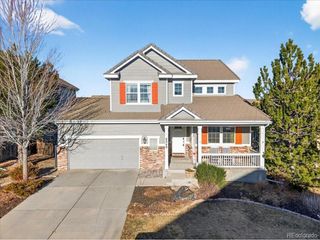
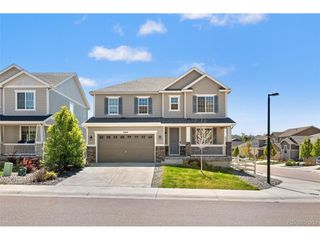
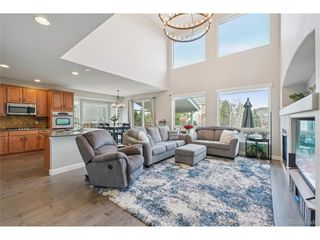
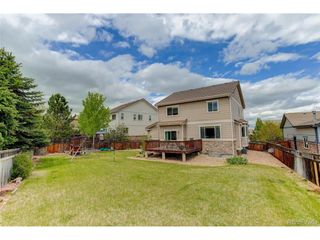
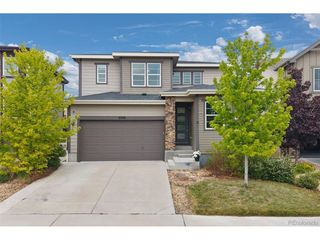
Located in a fantastic neighborhood with top-notch schools and a welcoming vibe, 5504 E Burlington Dr in Castle Rock offers 4 bedrooms and 2.5 bathrooms, plus a tenant-occupied private basement with its own entrance, including 1 bedroom, 3/4 bath, washer and dryer, living room, and full kitchen. This setup brings in steady income with a tenant happy to stay. Situated in Founders Village, this 2002-built home has over 2,500 square feet upstairs and an additional 782 square feet in the basement, per public records. Inside, enjoy bright vaulted ceilings, a spacious primary bedroom with double entry doors, a 5-piece ensuite, and a large walk-in closet. The three other bedrooms share a full bath and a hall linen closet. There's a dining room, a roomy kitchen with space for a sunny breakfast nook, a living room, and a family room with a fireplace. The leveled backyard is perfect for entertaining, and the 3-car garage is a huge plus. A new roof was added in December 2024, and appliances are included-even in the ADU basement unit, which was permitted and built in 2025. This one could go quickly, and the seller is ready for a job-related move.
- Listing Status:
- Active
- Data Last Updated:
- May 30, 2026 at 5:23PM
- Listing Office:
- Platinum Properties Corp : lilliancolbert@comcast.net,303-549-7907
- Listing Agent:
- Lillian Colbert : 303-549-7907
- MLS ID:
- 4023174

- Style: Contemporary
- Other Structures: Patio
- Parking: Attached
- Roofing: Composition
- General: FrameTwo
- HOA Amenities: ClubhousePoolTrash220.0Annually
- Originating MLS: ires
- School District: Douglas County RE-1
- County: Douglas
- Fencing: Fenced
- Utilities: Electricity Available
- Water: City
- Sewer: Public Sewer
- Source: ires
- Exclusions: Staging items. Seller's personal items.
This listing courtesy of Lillian Colbert , Platinum Properties Corp
Monthly Payment
- Principal & Interest $
- Property Taxes $
- Home Insurance $
- VA Funding Fee $

 New - 1 day ago