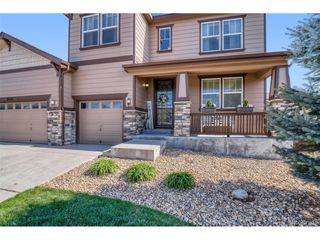
8174 Grady Cir, Castle Rock, CO 80108
- 4 beds |
- 4 baths |
- 3,402 sqft
 Single-Family Home
  Built in 2012
  8,276sqft lot
 3 car garage
  $181/sqft
  Listed 8 days ago
Property Description
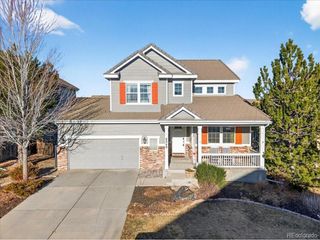
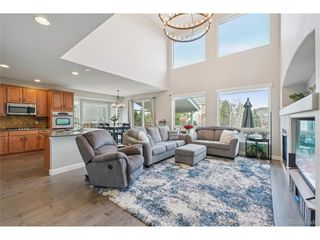
Welcome to 8174 Grady Cir in the desirable Cobblestone Ranch community of Castle Rock. This beautifully finished home offers 4 bedrooms, 4 bathrooms, a main-floor study, upstairs loft, finished basement, and a spacious fenced yard with established landscaping. The gourmet eat-in kitchen features double ovens, a large island, abundant cabinetry, and granite countertops. Upstairs, you'll find newly installed LVP flooring throughout, a convenient laundry room with sink and cabinetry, and a spacious primary suite with double-door entry, a 5-piece bath, granite counters, and walk-in closet. The finished basement offers high ceilings, a guest room with walk-in closet, full bath, family room, and additional unfinished space for storage, a workout area, or future use. Additional highlights include window coverings, a tile roof, and an oversized 3-car tandem garage with an extra-large garage door. Enjoy Cobblestone Ranch amenities including a pool, basketball courts, tennis courts, tot lot, and park, all in a quiet, friendly community within the Douglas County School District.
- Listing Status:
- Active
- Data Last Updated:
- May 30, 2026 at 6:24PM
- Listing Office:
- Real Broker, LLC DBA Real : 720-949-5450
- Listing Agent:
- Prerna Kapoor : 720-949-5450
- MLS ID:
- 6617918

- General: Sprinkler SystemTandem Garage
- Other Structures: DeckPatio
- Parking: Attached
- Roofing: Tile
- General: FrameBrickWood SidingTwo
- HOA Amenities: Playground100.0Monthly
- Originating MLS: ires
- School District: Douglas County RE-1
- County: Douglas
- Fencing: Fenced
- Utilities: Natural Gas Available
- Water: City
- Sewer: Public Sewer
- Source: ires
- Exclusions: Sellers personal property and staging items
This listing courtesy of Prerna Kapoor , Real Broker, LLC DBA Real
Monthly Payment
- Principal & Interest $
- Property Taxes $
- Home Insurance $
- VA Funding Fee $

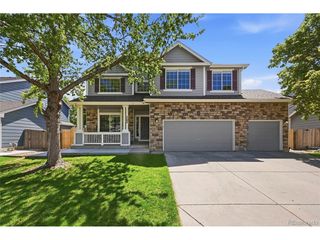
 New - 1 day ago