8049 Sabino Lane, Castle Rock, CO 80108
- 4 beds |
- 4 baths |
- 3,456 sqft
 Single-Family Home
  Built in 2010
  6,098sqft lot
 3 car garage
  $198/sqft
  Listed 2 days ago
Property Description
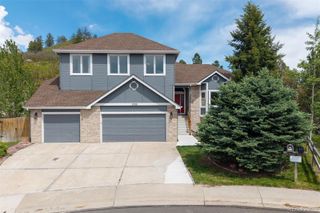
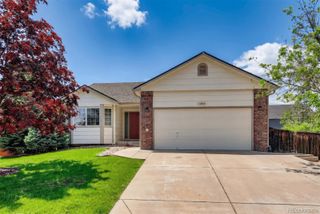
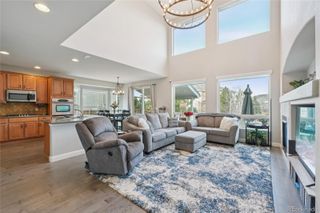
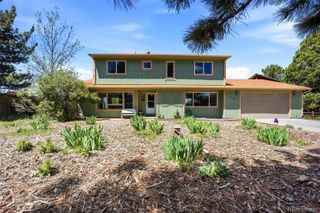
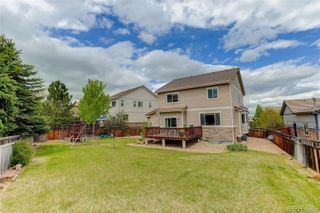
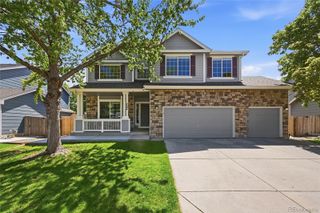
MOTIVATED SELLER! Welcome to this beautiful 4 bedroom, 4 bathroom former model home in the highly desirable Cobblestone Ranch community, perfectly located between Castle Rock and Parker for easy commuting, shopping, and dining. This south-facing home is filled with natural light and showcases premium finishes throughout. The gourmet kitchen features a large island, ideal for entertaining, along with upgraded cabinetry and finishes that reflect true model-home quality. The main level offers a dedicated home office, formal dining room, and a spacious living room that is wired for sound and includes built-in speakers. Upstairs, the luxurious primary suite includes a 5-piece bath and a custom walk-in closet, while the versatile loft offers the flexibility to easily convert into a 5th bedroom if needed. The fully finished basement is an entertainer’s dream, complete with a small bar, a secure room, and a spa-like 3/4 bathroom featuring heated floors and an oversized walk-in shower. Outside, enjoy professionally landscaped grounds, mature trees, and a backyard with a patio and fire pit area. The 3-car tandem garage (over 40 feet deep) provides ample space for vehicles, storage, or even a boat. A concrete tile roof adds durability and will help reduce insurance costs. Major mechanical updates include a newer furnace and whole-house humidifier (approximately 5 years old). If you’ve been searching for a move-in ready home in Castle Rock with upgrades, finished basement, and premium features, this one stands out.
- Listing Status:
- Active
- Data Last Updated:
- May 30, 2026 at 7:20PM
- Listing Office:
- eXp Realty, LLC : 888-440-2724
- Listing Agent:
- Marjorie Engle : 303-881-2707
- MLS ID:
- 4670826

- General: Fire PitLightingPrivate YardRain Gutters
- Style: Traditional
- Other Structures: Front PorchDeck
- Parking: ConcreteTandemParking spaces: 3
- Roofing: Concrete
- Windows: Bay Window(s)
- General: TwoSlab
- Road/Access: Public
- HOA Amenities: ClubhouseParkPlaygroundPoolTennis Court(s)Trail(s)Maintenance GroundsRecyclingSnow RemovalTrash100.0Monthly
- Originating MLS: recolorado
- School District: Douglas RE-1
- County: Douglas
- Zoning: LOT 25 BLOCK 14 VILLAGES AT CASTLE ROCK 2ND AMENDMENT-LIBERTY VILLAGE PORTION 0.143 AM/LR0468393
- Fencing: Full
- Utilities: Cable AvailableElectricity ConnectedNatural Gas AvailablePhone Available
- Sewer: Public Sewer
- Source: recolorado
- Ownership: Individual
- Exclusions: Sellers personal propertywasher & dryer.
This listing courtesy of Marjorie Engle , eXp Realty, LLC
Monthly Payment
- Principal & Interest $
- Property Taxes $
- Home Insurance $
- VA Funding Fee $

 New - 1 day ago