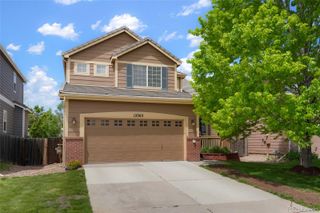
12821 Buckhorn Creek Street, Parker, CO 80134
- 5 beds |
- 3 baths |
- 2,836 sqft
 Single-Family Home
  Built in 2003
  8,712sqft lot
 2 car garage
  $212/sqft
  Listed 3 days ago
Property Description
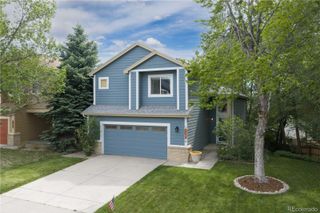
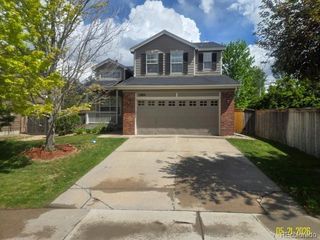
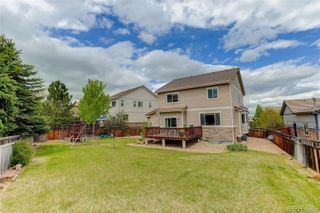
Located in the desirable Stroh Ranch community, this spacious ranch-style home offers a bright, open layout with thoughtful updates throughout. The main level features beautiful tigerwood hardwood floors, brand new carpet, and fresh paint in the main living areas, creating a clean and inviting feel from the moment you walk in. The open floorplan is perfect for both everyday living and entertaining, with a cozy gas fireplace anchoring the family room. The primary suite includes a private bath and a large walk-in closet, while the finished basement adds incredible flexibility with two additional bedrooms, a full bath, a large open living area, and plenty of storage space. Major exterior updates have already been taken care of, including a new roof in 2025 featuring premium IKO Performance Nordic 40-year shingles, new gutters, and a new back door. Enjoy all that Stroh Ranch has to offer with access to the community pool, clubhouse, parks, and trails, all while being conveniently located near shopping, dining, and schools. Buyers are advised to independently verify all information, including but not limited to; square ft., features, specs, condition, inclusions, taxes, utilities, lot size, (hoa & metro district provided services/fees/documents), permits, zoning requirements, and any specific use considerations. Buyer’s should conduct their own investigation; including without limitation; research of local, city, county, and other public records, & should seek the advice of appropriate professionals including various professionals in the home inspection fields. The information herein, though deemed reliable is not guaranteed.
- Listing Status:
- Active
- Data Last Updated:
- May 30, 2026 at 7:20PM
- Listing Office:
- Keller Williams Advantage Realty LLC : 303-986-4300
- Listing Agent:
- Sarah Gallegos : 720-933-9331
- MLS ID:
- 6162003

- Style: Traditional
- Other Structures: Patio
- Parking: Parking spaces: 2
- Roofing: Composition
- General: One
- Road/Access: Public
- HOA Amenities: ClubhouseParkPlaygroundPoolTennis Court(s)Trail(s)RecyclingTrash48.0Quarterly
- Originating MLS: recolorado
- School District: Douglas RE-1
- County: Douglas
- Zoning: LOT 19 BLK 3 STROH RANCH #9E 0.204 AM/LR0427681
- Water: Public
- Sewer: Public Sewer
- Source: recolorado
- Ownership: Estate
- Exclusions: None
This listing courtesy of Sarah Gallegos , Keller Williams Advantage Realty LLC
Monthly Payment
- Principal & Interest $
- Property Taxes $
- Home Insurance $
- VA Funding Fee $

 New - 2 days ago