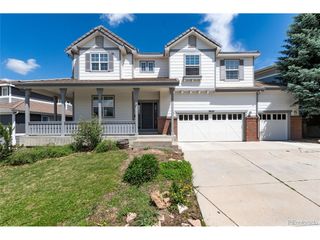
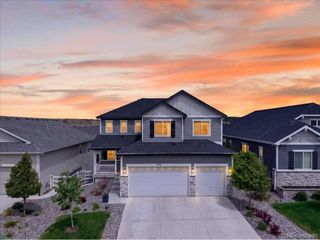
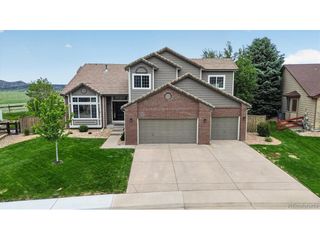
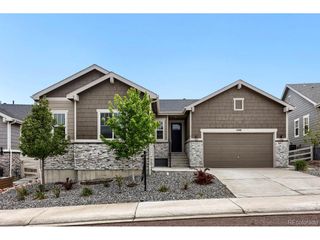
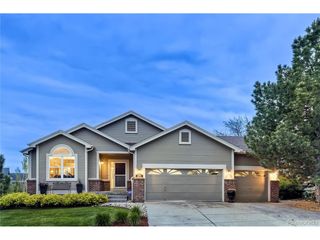
634 Sage Grouse Cir, Castle Rock, CO 80109
- 5 beds |
- 4 baths |
- 4,556 sqft
 Single-Family Home
  Built in 2018
  7,405sqft lot
 3 car garage
  $198/sqft
  Listed 2 days ago
Property Description
Surrounded by scenic open space and Colorado beauty, this spacious five-bedroom home blends comfort, elegance, and functionality in every detail. A light-filled open floor plan with stunning high end finishes and beautiful hardwood flooring creates an inviting atmosphere perfect for both everyday living and entertaining. At the center of the home, the stunning white kitchen features abundant cabinetry, expansive counter space, stainless steel appliances, a gas range with double ovens, and both formal and casual dining spaces. Designed with flexibility in mind, the main floor offers a private office with French doors along with a guest bedroom ideal for visitors or multigenerational living. The finished basement expands the living space with an additional bedroom, large family room, and an impressive full bar with dining area - perfect for entertaining. Upstairs, a versatile loft connects two spacious secondary bedrooms with a convenient Jack-and-Jill bath. The oversized primary suite is a true retreat, complete with its own fireplace, private sitting room, and spa-inspired five-piece bath designed for relaxation. Step outside to a covered deck overlooking the spacious backyard and peaceful OPEN SPACE beyond - an ideal setting for relaxing or entertaining. The front patio faces a pocket park for privacy in both back and front yards. Located in a highly desirable area with easy access to trails, parks, shopping, dining, and convenient access to downtown Castle Rock, Phillip S. Miller Park, this home combines space, style, and an unbeatable location.
- Listing Status:
- Active
- Data Last Updated:
- May 30, 2026 at 4:23PM
- Listing Office:
- 8z Real Estate : shannon.pietrus@8z.com,720-660-5235
- Listing Agent:
- Shannon Pietrus : 720-660-5235
- MLS ID:
- 9954003

- General: Sprinkler SystemTandem Garage
- Style: In-Law AreaContemporary
- Other Structures: Patio
- Parking: Attached
- Roofing: Composition
- General: FrameBrickOtherConcreteTwo
- HOA Amenities: PlaygroundParkTrail(s)Trash115.0Monthly
- Originating MLS: ires
- School District: Douglas County RE-1
- County: Douglas
- Fencing: Fenced
- Utilities: Natural Gas AvailableCable Available
- Water: City
- Sewer: Public Sewer
- Source: ires
- Exclusions: Seller`s Personal Propertygarage fridgewasherdryer.
This listing courtesy of Shannon Pietrus , 8z Real Estate
Monthly Payment
- Principal & Interest $
- Property Taxes $
- Home Insurance $
- VA Funding Fee $

 New - 11 hours ago