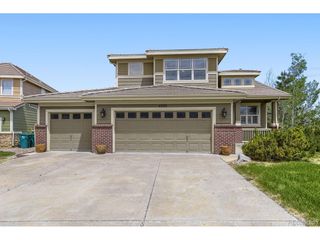
4526 Addenbrooke Loop, Castle Rock, CO 80109
- 5 beds |
- 4 baths |
- 3,499 sqft
 Single-Family Home
  Built in 2002
  6,534sqft lot
 3 car garage
  $217/sqft
  Listed 3 days ago
Property Description
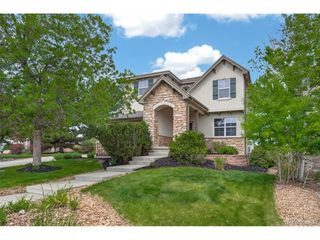
Beautiful Joyce home sides to a serene greenbelt with 5 bedrooms, 4 bathrooms, and a finished basement designed for comfortable living and entertaining. Enjoy a private backyard retreat, functional floor plan featuring a spacious family room, dedicated office or bedroom, and formal dining room on the main level. The heart of the home is the large kitchen island, perfect for gatherings, meal prep, and everyday living. Newer carpet throughout adds a fresh, updated feel, while the finished basement provides additional flexible living space for recreation, guests, or a home gym. Car enthusiasts and hobbyists will love the epoxy-coated garage floor - truly a mechanic's dream with a clean, polished finish and ample workspace potential. This exceptional home combines space, style, and privacy in a highly desirable greenbelt setting. This home is situated in a private area of the Meadows and you have an easy walk to Butterfield Crossing park that has a pool and tennis courts and areas to roam. Don't miss this fantastic home.
- Listing Status:
- Active
- Data Last Updated:
- May 30, 2026 at 5:23PM
- Listing Office:
- HomeSmart : 303-877-8005
- Listing Agent:
- Brian Sells : 303-877-8005
- MLS ID:
- 2821113

- General: Hot Tub
- Other Structures: Deck
- Parking: Attached
- Roofing: Composition
- Windows: Window Coverings
- General: FrameStuccoTwo
- HOA Amenities: Tennis Court(s)PoolParkTrail(s)Trash272.0Quarterly
- Originating MLS: ires
- School District: Douglas County RE-1
- County: Douglas
- Fencing: Fenced
- Sewer: Public Sewer
- Source: ires
- Exclusions: TV's and mounts-5washerdryergarage work lights (2)cabinets in garagehose reelbasement freezer refrigerator kegeratorspeakerspunching bagweight holders in workout room.
This listing courtesy of Brian Sells , HomeSmart
Monthly Payment
- Principal & Interest $
- Property Taxes $
- Home Insurance $
- VA Funding Fee $

 New - 1 day ago