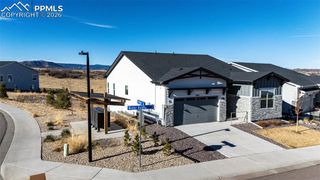
2021 Grayside Circle, Castle Rock, CO 80109
- 3 beds |
- 3 baths |
- 4,204 sqft
 Single-Family Home
  Built in 2025
  5,184sqft lot
 —— car garage
  $190/sqft
  Listed 1 year ago
Property Description
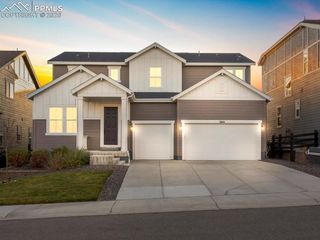
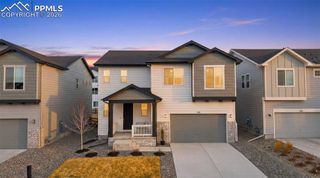
Brand New Low-Maintenance Patio Home! Available Spring 2026! Castle Rock's newest 55+ active-adult community is now selling. The Elbert single-family patio home offers 2,113 finished square feet of living space featuring a distinctive exterior with black framed windows, full unfinished lower level, and a fenced rear yard with front & rear landscaping included. The main level features up to 12-ft ceilings with 8-ft doors, gourmet kitchen, office and large covered patio. Design finishes include a Level 2 package which 42-in maple cabinets throughout with soft close & dove tail drawers, tiled kitchen backsplash, KitchenAid® appliances with a gas cooktop gourmet kitchen and French-door refrigerator, quartz countertops with undermount sinks throughout, 12x24-in bath tile, and beautiful vinyl plank flooring for easy cleaning. Low-maintenance lock and leave lifestyle that includes all landscape maintenance and snow removal. Exclusive amenities include Daybreak Park featuring a covered pavilion, pickleball & cornhole courts, green space, sports field and access to regional walking and biking trails at the Ridgeline Open Space. Located on the west side of I-25, minutes from downtown Castle Rock featuring boutique shopping, restaurants, recreation, medical and everyday conveniences. This is a local homebuilder in the Denver area offering high quality features and Best-In-Class warranties.
- Listing Status:
- Active
- Data Last Updated:
- May 25, 2026 at 6:41PM
- Listing Office:
- RE/MAX Professionals : 303-799-9898
- Listing Agent:
- Thomas Ullrich : 303-910-8436
- MLS ID:
- 9474200
- Parking: Parking spaces: 3
- Roofing: Shingle
- HOA Amenities: Maintenance GroundsSewerSnow RemovalTrashOther227.0Monthly
- School District: Douglas RE1
- County: Douglas
- Zoning: 250503314026
- Utilities: Cable AvailableElectricity AvailableNatural Gas Available
- Water: Public
This listing courtesy of Thomas Ullrich , RE/MAX Professionals
Monthly Payment
- Principal & Interest $
- Property Taxes $
- Home Insurance $
- VA Funding Fee $