5681 Water Avens Drive, Castle Rock, CO 80104
- 3 beds |
- 2 baths |
- 3,828 sqft
 Single-Family Home
  Built in 2022
  5,968sqft lot
 —— car garage
  $213/sqft
  Listed 3 months ago
Property Description
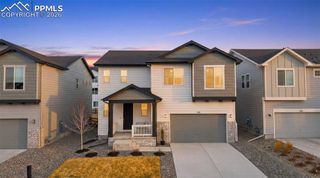
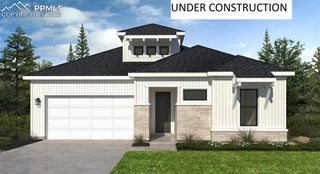
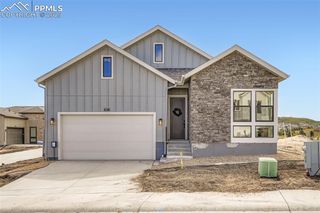
Welcome to modern ranch-style living in the desirable Montaine Regency neighborhood of Castle Rock in a vibrant Plus 55, active living development. This stunning single-level home offers an open and thoughtfully designed floor plan with 3 bedrooms, 2 baths, and approximately 1,914 sq ft of elegant living space. Step inside to a light-filled great room anchored by a chef’s show-stopping kitchen complete with a large center island, granite countertops, high-end appliances, and an extended dining area — ideal for everyday living and entertaining. The living area flows seamlessly to a covered deck where you’ll enjoy spectacular views of open space and foothills. The luxurious primary suite features dual walk-in closets and a spa-inspired ensuite bath. A convenient mudroom and dedicated laundry room enhance everyday functionality. Downstairs, the expansive unfinished walkout basement presents endless opportunities for customization.
- Listing Status:
- Active
- Data Last Updated:
- May 25, 2026 at 5:42PM
- Listing Office:
- Keller Williams Action Realty, LLC : 303-688-8300
- Listing Agent:
- Jim DeLay : 303-905-5284
- MLS ID:
- 8009888
- Other Structures: CompositeSee RemarksCovered
- Parking: Parking spaces: 2
- Roofing: Shingle
- HOA Amenities: ClubhouseExercise RoomPoolQual as a 55+ CommTennis Court(s)Trash221.0Monthly
- School District: Douglas RE1
- County: Douglas
- Driveway: Concrete
- Landscaping: All
- Zoning: 250526305015
- Utilities: Cable ConnectedElectricity ConnectedNatural Gas ConnectedSolarTelephone
- Water: Public
This listing courtesy of Jim DeLay , Keller Williams Action Realty, LLC
Monthly Payment
- Principal & Interest $
- Property Taxes $
- Home Insurance $
- VA Funding Fee $