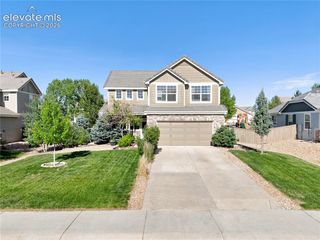
2023 Summerfield Drive, Castle Rock, CO 80104
- 3 beds |
- 2 baths |
- 1,646 sqft
 Single-Family Home
  Built in 1984
  6,055sqft lot
 —— car garage
  $337/sqft
  Listed 14 days ago
Property Description
Welcome to this inviting split-level home in the heart of Castle Rock, offering a functional layout, comfortable living spaces, and a beautifully maintained outdoor retreat. The upper level is designed for everyday living, featuring a bright kitchen that flows into the living room, creating an open and welcoming atmosphere. The spacious primary suite provides a private escape with a beautifully updated five-piece bathroom, complete with a tiled walk-in shower for a spa-like feel. Downstairs, you'll find a cozy family room centered around a warm fireplace, making it the perfect place to relax or gather with friends and family. Two additional bedrooms and a three-quarter bathroom with a convenient shared laundry area provide flexibility for guests, family members, or a home office. Step outside to enjoy the fully fenced backyard, thoughtfully landscaped with a low-maintenance dry river bed, a flagstone patio for outdoor entertaining, and a storage shed for tools and outdoor equipment. An attached one-car garage adds convenience and additional storage. Conveniently located near parks, schools, shopping, dining, and with easy access to I-25, this home offers the perfect combination of comfort, functionality, and Colorado living. Whether you're a first-time buyer, looking to downsize, or searching for a home with flexible living space, this Castle Rock property is ready to welcome you home.
- Listing Status:
- Active
- Data Last Updated:
- August 20, 2026 at 12:18PM
- Listing Office:
- 58 Real Estate LLC : 702-755-0158
- Listing Agent:
- Laura Ostrom : (702) 755-0158
- MLS ID:
- 7700089
- General: Storage Shed
- Other Structures: Storage Shed
- Parking: Parking spaces: 1
- Roofing: Composite Shingle
- HOA Amenities: 0.0Not Applicable
- Originating MLS: Pikes Peak REALTOR® Services
- School District: Douglas RE1
- County: Douglas
- Driveway: Concrete
- Zoning: 250513107032
- Fencing: Rear
- Utilities: Electricity ConnectedNatural Gas Connected
- Water: Municipal
- Sewer: Sewer
- Source: Pikes Peak REALTOR® Services
This listing courtesy of Laura Ostrom , 58 Real Estate LLC
Monthly Payment
- Principal & Interest $
- Property Taxes $
- Home Insurance $
- VA Funding Fee $