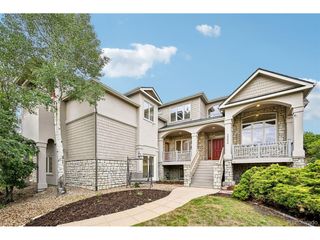
2068 Avery Way, Castle Rock, CO 80109
- 4 beds |
- 5 baths |
- 6,112 sqft
 Single-Family Home
 Built in 2009
 0.25acre lot
 3 car garage
 $180/sqft
 Listed 1 month ago
Property Description
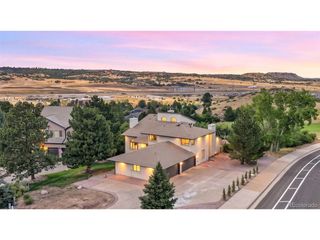
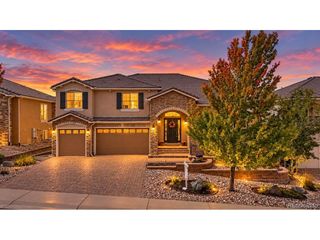
From the moment you arrive at this beautiful home tucked away on a cul-de-sac adjacent to a greenbelt, you know you're somewhere special. The stucco & stone exterior, paver driveway & tile roof create an impressive first impression, but just wait until you step inside! A dramatic curved staircase, modern chandeliers & rich Brazilian cherry wood floors set the tone for what awaits. The sitting room with vaulted ceilings & gas fireplace offers a quiet place to unwind, while the formal dining room is ready for memorable gatherings. The beautifully remodeled kitchen is truly the heart of this home, combining modern design with exceptional finishes. A curved island, quartz countertops, striking tile backsplash, Wolf & Asko appliances, double ovens, 48-inch refrigerator, wine refrigerator & gold farmhouse sink are just a few highlights. Enjoy casual dining overlooking the park-like backyard & water feature. The family room offers a space to gather family and friends. Upstairs, the primary suite is a retreat of its own, complete with sitting area, two-sided fireplace & luxurious 5-piece bath with soaking tub, walk-in shower & separate vanities. A secondary bedroom enjoys its own private balcony with mountain views & ensuite bath. A spacious loft offers flexibility for another bedroom. The renovated basement adds a bedroom, bath, storage & a space prepared for a future wine room. Thoughtful details include wrought iron railings, art niches, whole-house speakers & remote-controlled blinds. Step outside to your private backyard retreat with mature trees, composite deck, soothing water feature & outdoor speakers. Whether entertaining friends or enjoying a peaceful Colorado evening, this is a home you'll love coming back to. Conveniently located near trails, parks, schools & community pools.
- Listing Status:
- Active
- Data Last Updated:
- November 19, 2026 at 6:20AM
- Listing Office:
- RE/MAX Alliance : thekirkteam@gmail.com,303-941-4221
- Listing Agent:
- Nadine Kirk : 303-941-4221
- Contact:
- thekirkteam@gmail.com,303-941-4221
- MLS ID:
- 5097096

- General: Sprinkler SystemBalcony
- Style: Contemporary
- Other Structures: DeckPatio
- Parking: Attached
- Roofing: Tile
- Windows: Window Coverings
- General: BrickStoneStuccoConcreteTwo
- HOA Amenities: ClubhousePoolTrail(s)Trash286.0Quarterly
- Originating MLS: ires
- School District: Douglas County RE-1
- County: Douglas
- Fencing: Fenced
- Utilities: Natural Gas AvailableElectricity AvailableCable Available
- Water: Public
- Sewer: Public Sewer
- Source: ires
- Exclusions: Seller's personal propertybasement curtains and rodsScreen and projectorreceiver. Solar lighting on exteriorPhillips HUE light strips in foyerfamily roomofficeprimary suite and front bedroom.
This listing courtesy of Nadine Kirk , RE/MAX Alliance
Monthly Payment
- Principal & Interest $
- Property Taxes $
- Home Insurance $
- VA Funding Fee $