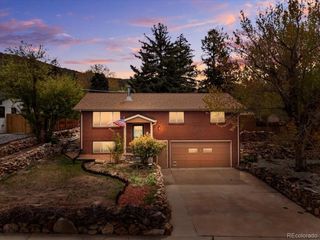
2075 Quartz St, Castle Rock, CO 80109
- 4 beds |
- 3 baths |
- 1,775 sqft
 Single-Family Home
  Built in 2006
  3,920sqft lot
 2 car garage
  $293/sqft
  Listed 1 month ago
Property Description
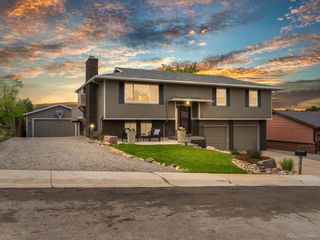
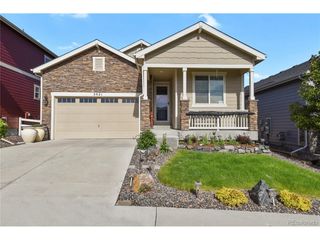
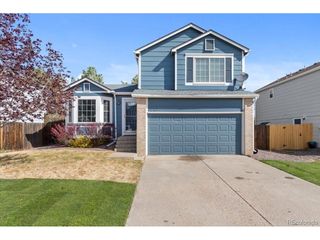
This wonderful Oakwood family home is a rare find in the highly desirable The Meadows community, ideally situated on a quiet street just steps from The Meadows "Grange" clubhouse. The Meadows boosts 2 pools, and multiple parks and trails. Offering 1,775 square feet of well-designed living space, this home features all 4 bedrooms conveniently located upstairs, creating the perfect layout for comfortable family living. The upper level includes a spacious primary suite with a private en-suite 3/4 bath, along with three additional generously sized bedrooms, a full bath, and a conveniently located laundry area. The main floor is designed for both entertaining and everyday living, featuring a bright and open living room and dining room. The large kitchen includes an eating area and a sliding glass door that leads out to the patio, seamlessly connecting indoor and outdoor living. An adjoining family room and a convenient half bath complete the main level. Step outside to enjoy a fully fenced backyard with mature landscaping and a spacious patio-perfect for relaxing or entertaining-along with a welcoming front patio ideal for morning coffee or evening unwinding. Additional highlights include a 2-car garage, sprinkler system in both front and back yards, durable concrete tile roof, newer carpet, and central air conditioning. Located just two blocks from Clear Sky Elementary, and close to shopping, dining, and community amenities-including the neighborhood pool-this home offers the perfect combination of comfort, convenience, and lifestyle.
- Listing Status:
- Pending
- Data Last Updated:
- May 30, 2026 at 6:24PM
- Listing Office:
- Brokers Guild Homes : 303-210-5703
- Listing Agent:
- Michelle Rosabal : 303-210-5703
- MLS ID:
- 2921900

- Appliances: DishwasherRefrigeratorWasherDryerDisposal
- A/C: Central Air
- Heating: Forced Air
- General: Sprinkler System
- Other Structures: Patio
- Parking: Attached
- Roofing: Tile
- Windows: Window Coverings
- General: FrameVinyl SidingTwo
- HOA Amenities: ClubhouseTennis Court(s)PoolPlaygroundParkTrail(s)Trash272.0Quarterly
- Originating MLS: ires
- School District: Douglas County RE-1
- County: Douglas
- Fencing: Fenced
- Utilities: Natural Gas AvailableElectricity Available
- Sewer: Public Sewer
- Source: ires
- Exclusions: All staging itemsincluding shower curtain and rod.
This listing courtesy of Michelle Rosabal , Brokers Guild Homes
Monthly Payment
- Principal & Interest $
- Property Taxes $
- Home Insurance $
- VA Funding Fee $

 New - 1 day ago