2237 Ridge Plaza Drive, Castle Rock, CO 80108
- 6 beds |
- 7 baths |
- 6,686 sqft
 Single-Family Home
  Built in 1987
  3,920sqft lot
 2 car garage
  $233/sqft
  Listed 4 months ago
Property Description
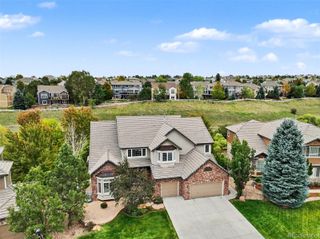
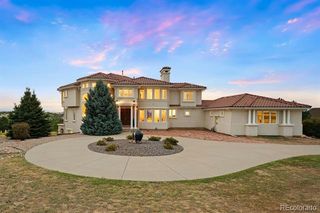
Tucked within the prestigious Ridge enclave of Castle Pines Village, this extraordinary free-standing residence offers privacy, elegance, & effortless living in a truly unmatched setting. Perfectly positioned backing to the entrance of the exclusive Jack Nicklaus-designed Golf Club and just minutes from Castle Pines Country Club, this home is ideal for golf enthusiasts or those seeking a refined seasonal or year-round retreat…Literally a permanent vacation. Spanning over 6,600 finished sq ft, the home showcases thoughtfully updated interiors, including beautifully remodeled bathrooms and a spacious, light-filled kitchen complete with granite countertops, stainless steel appliances, a gas cooktop, and updated lighting. Rich hardwood flooring and original Saltillo tile flows throughout the main living areas, enhancing the home’s warm and inviting ambiance. A newly remodeled great room anchors the home, offering a sophisticated yet comfortable space with seamless flow for both everyday living and entertaining. Designed for both relaxation & entertaining, the property features three fireplaces, a wet bar, and multiple indoor-outdoor living spaces. Enjoy serene Colorado evenings from the covered deck with picturesque views of the mountains through the tree tops framed by mature pines, or unwind in one of two private courtyards accented by tranquil water features. Additional highlights include built-in speakers throughout & an attached two-car garage. The low-maintenance exterior & HOA-managed grounds allow for true lock-and-leave convenience. You can truly live in this residence as a cozy retreat, while its size, thoughtful configuration, & privacy make it equally ideal for hosting family gatherings. Ideally located just five minutes from the Castle Rock Outlets, the Promenade, & Castle Rock Adventist Hospital & only 20 minutes to the Denver Tech Center, this home seamlessly combines luxury, location, & lifestyle. Unique, & exceptional. Doesn’t get much better.
- Listing Status:
- Active
- Date Added:
- May 13, 2026
- Data Last Updated:
- October 5, 2026 at 7:08AM
- Listing Office:
- LIV Sotheby's International Realty : ron@ronfeldmanhomes.com,303-888-1366
- Listing Agent:
- Ron Feldman :
- Contact:
- ron@ronfeldmanhomes.com,303-888-1366
- MLS ID:
- 3663840

- Style: Spanish/SW
- Other Structures: PatioCovered
- Roofing: ConcreteMembrane
- Windows: Double Pane WindowsWindow Coverings
- General: FrameStuccoTwo
- HOA Amenities: ClubhouseFitness CenterGatedParkPlaygroundPond SeasonalPoolSecuritySpa/Hot TubTennis Court(s)Trail(s)Reserve FundIrrigation WaterMaintenance GroundsRoad MaintenanceSecuritySewerSnow RemovalTrash341.25Monthly
- Originating MLS: REcolorado
- School District: Douglas RE-1
- County: Douglas
- Zoning: PDUR0346573
- Utilities: Cable AvailableElectricity ConnectedNatural Gas AvailableNatural Gas Connected
- Water: Public
- Sewer: Public Sewer
- Source: REcolorado
This listing courtesy of Ron Feldman , LIV Sotheby's International Realty
Monthly Payment
- Principal & Interest $
- Property Taxes $
- Home Insurance $
- VA Funding Fee $