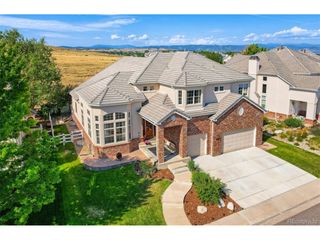
6950 Esperanza Dr, Castle Pines, CO 80108
- 6 beds |
- 6 baths |
- 6,159 sqft
 Single-Family Home
  Built in 2005
  0.26acre lot
 3 car garage
  $223/sqft
  Listed 5 days ago
Property Description
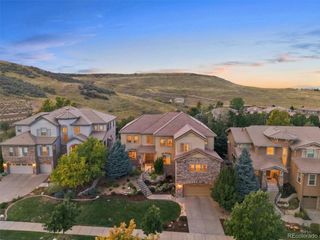
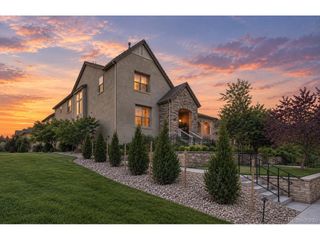
Welcome to exceptional luxury in gated Esperanza! Incredible location backing to open space, this beautifully updated residence offers privacy, stunning outdoor living, and an impressive 6,159 finished square feet. A grand entry with double front doors, wrought-iron railings, soaring ceilings, and gorgeous wide-plank flooring sets the tone for the light, bright, and open floor plan. The newly updated gourmet kitchen features upgraded white cabinetry, quartz countertops, professional stainless-steel appliances, a 6-burner gas range with hood, 42-inch built-in refrigerator, huge center island, and adjacent wet bar with wine refrigerator. The spacious family room showcases a gas fireplace, while formal living and dining rooms provide elegant entertaining spaces. The main level includes a guest suite, office/study, full bath, and laundry with utility sink. Upstairs, the luxurious primary suite features a private retreat with fireplace and wet bar, spa-inspired bath, and huge walk-in closet, plus three additional bedrooms, including one with an ensuite bath, and 2 that share a jack and Jill bath. The finished walkout basement delivers an incredible entertainment experience with recreation, media and game areas, wet bar, putting green, and guest suite with 3/4 bath. Step outside to enjoy an expansive composite deck, patio, and a beautiful yard backing directly to open space! Additional highlights include LED lighting, humidifier, water softener and a 3-car garage. Conveniently located near Park Meadows, DTC, RidgeGate, Sky Ridge Medical Center, light rail, shopping, dining, parks, trails, pickleball, playgrounds, pool, Daniels Park, The Ridge Golf Course, and Lifetime Fitness, with easy access to I-25, E-470, and C-470. A rare opportunity to own one of Castle Pines North's most desirable homes in an exceptional setting!
- Listing Status:
- Active
- Data Last Updated:
- October 5, 2026 at 4:23AM
- Listing Office:
- RE/MAX Professionals : michael@team-koz.com,303-949-2755
- Listing Agent:
- Michael Kozlowski : 303-949-2755
- Contact:
- michael@team-koz.com,303-949-2755
- MLS ID:
- 4871571

- General: Sprinkler SystemOversized Garage
- Style: In-Law AreaContemporary
- Other Structures: DeckPatio
- Parking: Attached
- Roofing: Tile
- Windows: Window Coverings
- General: BrickStuccoOtherTwo
- Road/Access: Security Gate
- HOA Amenities: ClubhousePoolFitness CenterTrail(s)GatedTrashSnow Removal190.0Monthly
- Originating MLS: ires
- School District: Douglas County RE-1
- County: Douglas
- View: Plains View
- Fencing: Fenced
- Utilities: Natural Gas AvailableElectricity AvailableCable Available
- Water: Public
- Sewer: Public Sewer
- Source: ires
- Exclusions: Inclusions: Kitchen RefrigeratorWine FridgeBasement RefrigeratorPrimary Bedroom Refrigerator Exclusions: Kitchen island light fixtureany curtains Buyer does not want
This listing courtesy of Michael Kozlowski , RE/MAX Professionals
Monthly Payment
- Principal & Interest $
- Property Taxes $
- Home Insurance $
- VA Funding Fee $

 New - 2 days ago