7988 Witney Place, Lone Tree, CO 80124
- 5 beds |
- 5 baths |
- 6,641 sqft
 Single-Family Home
  Built in 2000
  8,712sqft lot
 3 car garage
  $188/sqft
  Listed 1 month ago
Property Description
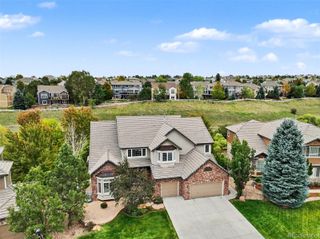
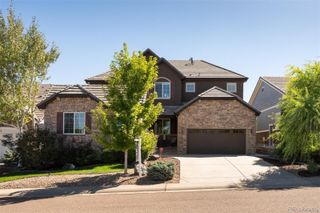
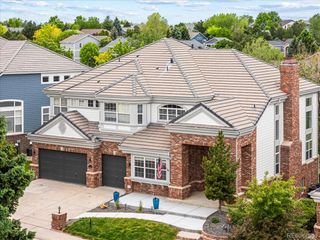
$26,000 PRICE IMPROVEMENT! OPEN HOUSE this Saturday, September 26th from 1:00PM-3:00PM! Located on a quiet cul-de-sac in Lone Tree’s sought-after Carriage Club neighborhood, this home enjoys an exceptional setting backing directly to Bluffs Regional Park, with expansive open-space views. With 5 bedrooms, 5 bathrooms, and over 6,600 sq. ft. of living space, the home offers a generous floor plan highlighted by a main-floor primary suite. Step into the grand foyer, where soaring 20-foot ceilings extend from the front of the home to the back, creating dramatic sightlines to a two-story wall of windows overlooking Bluffs Regional Park. A gracefully curved staircase anchors the main level, with formal living and dining rooms extending from the grand foyer. The inviting family room captures the views and features a fireplace, opening directly to the spacious Scandinavian-inspired kitchen with granite countertops, Bosch stainless steel appliances, generous counter space, a center island, and direct access to the outdoor living area. The main-floor primary suite is a private retreat with a sitting room, ensuite bath, and direct deck access. Upstairs, a versatile loft provides additional living space along with three bedrooms—one with a private ensuite bath and two sharing a Jack-and-Jill bath. The finished basement offers an additional bedroom, full bathroom, and a large open living area with flexibility for a recreation room, home gym, or gathering area. Outside, enjoy the pergola-covered composite deck with metal railing and hot tub, all positioned to take full advantage of the views of Bluffs Regional Park. Additional highlights include a new driveway, dual HVAC systems, concrete tile roof, and low-maintenance stucco exterior. An assumable VA loan may be available to qualified buyers. Conveniently located near Sky Ridge Medical Center, Park Meadows shopping and dining, light rail, I-25, and C-470. Visit the virtual tour www.7988Witney.com.
- Listing Status:
- Active
- Date Added:
- August 21, 2026
- Data Last Updated:
- October 5, 2026 at 4:06AM
- Listing Office:
- RE/MAX Professionals : PSobania@gmail.com,303-807-2355
- Listing Agent:
- Paul Sobania :
- Contact:
- PSobania@gmail.com,303-807-2355
- MLS ID:
- 7535699

- General: Fire PitGas GrillRain GuttersSpa/Hot Tub
- Style: Traditional
- Other Structures: Front PorchDeckCovered
- Parking: ConcreteDry WalledExterior Access Door
- Roofing: Concrete
- Windows: Bay Window(s)Double Pane WindowsWindow CoveringsWindow Treatments
- General: FrameStuccoTwoConcrete PerimeterStructural
- HOA Amenities: ParkPlaygroundTrail(s)Maintenance GroundsRecyclingTrash91.0Monthly
- Originating MLS: REcolorado
- School District: Douglas RE-1
- County: Douglas
- Zoning: ResidentialR0410080
- View: Meadow
- Fencing: Full
- Utilities: Cable AvailableElectricity ConnectedInternet Access (Wired)Natural Gas ConnectedPhone Connected
- Water: Public
- Sewer: Public Sewer
- Source: REcolorado
This listing courtesy of Paul Sobania , RE/MAX Professionals
Monthly Payment
- Principal & Interest $
- Property Taxes $
- Home Insurance $
- VA Funding Fee $