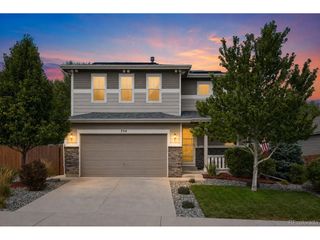
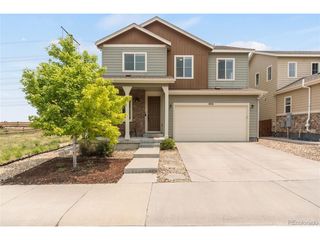
224 Hill Ct, Castle Rock, CO 80104
- 4 beds |
- 2 baths |
- 2,288 sqft
 Single-Family Home
  Built in 1979
  0.26acre lot
 2 car garage
  $260/sqft
  Listed 7 days ago
Property Description
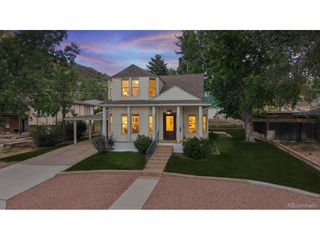
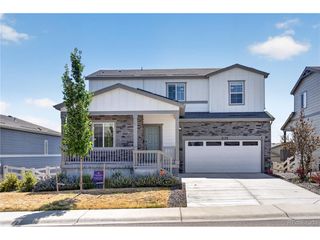
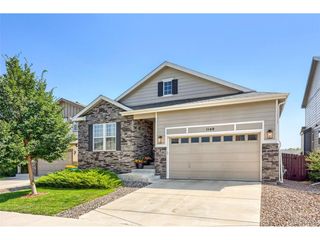
Welcome home to this bright, open-concept split-level gem perfectly situated on a quiet cul-de-sac backing to pristine open space, all within walking distance to charming downtown Castle Rock. The inviting upper level boasts a seamless floor plan featuring a spacious living room, dining area, and a modern kitchen complete with an island and pantry. This level hosts the main living quarters, including a full bathroom, two secondary bedrooms, and a private primary bedroom with its own ensuite 3/4 bathroom. The finished lower level provides an expansive secondary living space along with a highly versatile bonus room that serves beautifully as a dedicated home office, a recreation area, or create an optional 4th bedroom from the lower level. Lower level also includes a dedicated laundry room with built-in cabinetry, a custom mudroom situated right off the garage entry, and an attached two-car garage. Step outside into your own highly private backyard oasis, featuring a relaxing patio, a fenced-in garden space, and a custom built cabana. Enjoy ultimate peace of mind with extensive recent updates, including a new furnace, AC, and water heater installed in 2022, and all kitchen appliances freshly replaced in 2025. Embrace the quintessential Colorado lifestyle in a location that perfectly balances small-town charm with modern convenience, offering easy access to vibrant local dining, boutique shopping, and endless outdoor trails. And don't forget to look west to enjoy your mountain views!
- Listing Status:
- Pending
- Data Last Updated:
- July 26, 2026 at 10:24PM
- Listing Office:
- HomeSmart : Jamie@RippyRealEstate.com,303-827-4872
- Listing Agent:
- Jamie Rippy : 303-827-4872
- MLS ID:
- 4107438

- General: Eat-in KitchenOpen FloorplanPantryKitchen Island
- Appliances: DishwasherRefrigeratorMicrowaveDisposalFire Alarm
- Basement: Built-In Radon
- A/C: Central AirEvaporative Cooling
- Heating: Forced Air
- Fireplace: Family RoomOne
- Other Structures: Patio
- Parking: Attached
- Roofing: Composition
- General: FrameBrickWood SidingBi-Level
- Originating MLS: ires
- School District: Douglas County RE-1
- County: Douglas
- View: Mountain(s)
- Fencing: Fenced
- Utilities: Electricity Available
- Water: City
- Sewer: Public Sewer
- Source: ires
- Exclusions: Sellers Personal Propertymounted TVsgarage refrigerator
This listing courtesy of Jamie Rippy , HomeSmart
Monthly Payment
- Principal & Interest $
- Property Taxes $
- Home Insurance $
- VA Funding Fee $

 New - 1 day ago