2328 Saddleback Drive, Castle Rock, CO 80104
- 5 beds |
- 4 baths |
- 4,216 sqft
 Single-Family Home
 Built in 2013
 0.33acre lot
 3 car garage
 $320/sqft
 Listed 1 day ago
Property Description
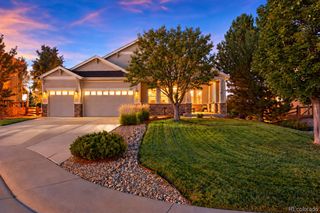
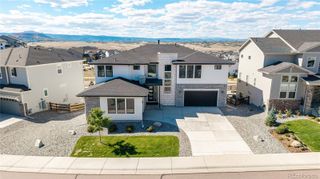
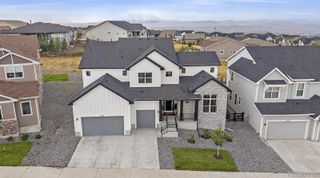
Discover comfort, style and flexibility at 2328 Saddleback Drive, a beautifully updated ranch with a walkout basement just minutes from downtown Castle Rock. Featuring five bedrooms, four bathrooms and a dedicated office, this inviting home offers generous spaces for everyday living and entertaining. Vaulted ceilings enhance the open main level, where the kitchen features a Sub-Zero refrigerator, abundant cabinetry and a spacious walk-in pantry. Two fireplaces add warmth and character, while the covered Trex deck overlooks open green space framed by mature trees and established landscaping. Enjoy peace of mind with a NEW RADON MITIGATION SYSTEM - keeping everyone healthy and safe. The spacious primary suite features a recently remodeled, spa-inspired bathroom. A second main-floor bedroom with its own updated bathroom offers comfortable accommodations, and the dedicated office provides a quiet place to work. Downstairs, the walkout basement includes three additional bedrooms, one with a private en-suite bath, a spacious family room with a gas fireplace and ample storage. New electric blinds throughout downstairs. Plumbing for a future kitchen and washer/dryer hookups offer flexibility for multigenerational living, guest quarters or a potential ADU, subject to local requirements and buyer verification. The third bay of the oversized three-car garage provides direct access to the basement. A single HVAC system with dual zones allows separate temperature control for the main floor and basement. Thoughtful updates, versatile living spaces and a convenient location make this home an exceptional opportunity to enjoy Colorado living.
- Listing Status:
- Active
- Date Added:
- November 18, 2026
- Data Last Updated:
- November 19, 2026 at 5:06AM
- Listing Office:
- Compass - Denver : nora.grogan@compass.com,707-477-5913
- Listing Agent:
- Nora Grogan :
- Contact:
- nora.grogan@compass.com,707-477-5913
- MLS ID:
- 2267873

- General: Private YardRain GuttersSmart Irrigation
- Style: Traditional
- Other Structures: Front PorchDeckPatioCovered
- Parking: ConcreteExterior Access DoorFinishedFloor CoatingHeated GarageInsulatedLighted
- Roofing: Shingle
- Windows: Double Pane WindowsWindow Coverings
- General: StoneStuccoOne
- HOA Amenities: Trail(s)Maintenance GroundsRecyclingTrash100.0Monthly
- Originating MLS: REcolorado
- School District: Douglas RE-1
- County: Douglas
- Zoning: R0451634
- View: Meadow
- Fencing: Full
- Utilities: Cable AvailableElectricity ConnectedNatural Gas ConnectedPhone Available
- Sewer: Public Sewer
- Source: REcolorado
This listing courtesy of Nora Grogan , Compass - Denver
Monthly Payment
- Principal & Interest $
- Property Taxes $
- Home Insurance $
- VA Funding Fee $