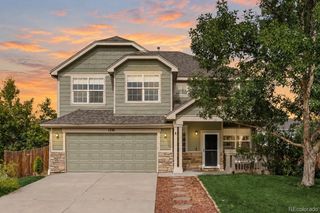
2421 Java Drive, Castle Rock, CO 80109
- 2 beds |
- 3 baths |
- 2,071 sqft
 Single-Family Home
  Built in 2018
  2,178sqft lot
 2 car garage
  $280/sqft
  Listed 11 days ago
Property Description
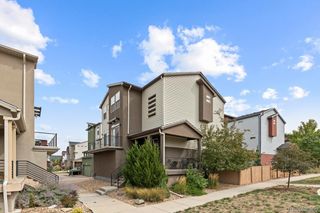
This like-new, three-story cityscape home in The Meadows pairs modern design with sweeping, unobstructed mountain views. A main-level flex office sits just off the entryway, providing a dedicated workspace alongside direct access to the attached two-car garage. Up on the main living floor, abundant natural light fills the open-concept layout connecting the living room, dining area, and chef-inspired kitchen. White shaker cabinetry, sleek quartz countertops, stainless steel appliances, and an expansive center island make the kitchen the home's primary gathering place. Off the living room, a cozy covered balcony offers an inviting outdoor retreat for any season. The upper level features two spacious bedrooms, each boasting its own private walk-in closet, including a primary retreat with a stylish sliding barn door that opens to an en-suite bath with a huge glass-enclosed, marble-tiled shower, double vanity sinks, and a water closet. A full bath is located near the second bedroom. The crowning feature sits one floor up: a private rooftop deck with misters and string lights designed for year-round lounging and entertaining against a backdrop of mountain vistas. Complete with resort-style access to The Meadows' premier community hubs—including resort-style pools, waterslides, sand volleyball, and year-round community events at both the Taft House and The Grange—alongside convenient proximity to Santa Fe Drive, I-25, shopping, and dining, this turn-key residence is fully ready for its next chapter.
- Listing Status:
- Active
- Date Added:
- September 24, 2026
- Data Last Updated:
- October 5, 2026 at 5:09AM
- Listing Office:
- Your Castle Real Estate Inc : athena@athenabrownsonrealtor.com,303-919-9344
- Listing Agent:
- Athena Brownson :
- Contact:
- athena@athenabrownsonrealtor.com,303-919-9344
- MLS ID:
- 4348606

- General: Balcony
- Style: Urban Contemporary
- Other Structures: RooftopPatio
- Parking: ConcreteOversized
- Roofing: Membrane
- General: ConcreteFrameWood SidingThree Or More
- HOA Amenities: ClubhouseFitness CenterParkPlaygroundTrail(s)Exterior Maintenance w/out RoofRecyclingRoad MaintenanceSnow RemovalTrash397.5Quarterly
- Originating MLS: REcolorado
- School District: Douglas RE-1
- County: Douglas
- Zoning: R0497213
- View: Mountain(s)
- Water: Public
- Sewer: Public Sewer
- Source: REcolorado
This listing courtesy of Athena Brownson , Your Castle Real Estate Inc
Monthly Payment
- Principal & Interest $
- Property Taxes $
- Home Insurance $
- VA Funding Fee $

 New - 3 days ago