2464 W Wolfensberger Rd, Castle Rock, CO 80109
- 5 beds |
- 5 baths |
- 4,847 sqft
 Single-Family Home
  Built in 1993
  10.68acre lot
 2 car garage
  $392/sqft
  Listed 5 days ago
Property Description
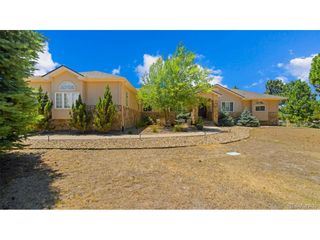
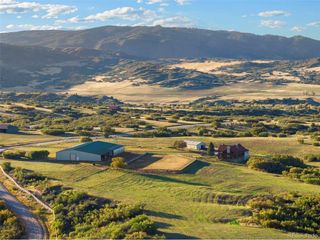
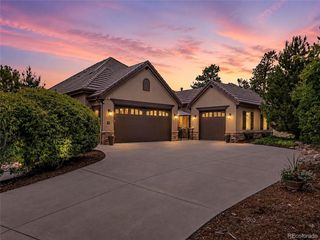
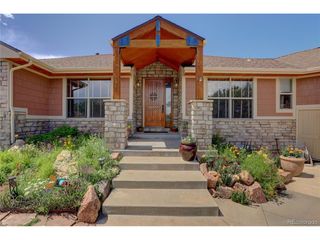
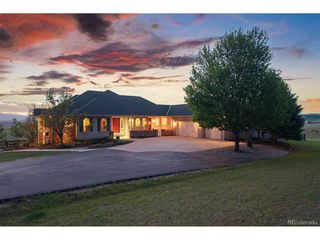
10+ PRIVATE ACRES * ZONED LRR * PIKES PEAK VIEWS * METICULOUSLY CRAFTED CUSTOM HOME * INCREDIBLE RV GARAGE! COLORADO LIVING, EXCEPTIONALLY REALIZED! From the moment you enter, it's apparent this is no ordinary home. Meticulously crafted and beautifully appointed, every space reflects exceptional quality and thoughtful design. Exposed trusses, shiplap ceiling, bay windows and custom tile create a warm, rustic-modern character, while generous gathering spaces make entertaining effortless. At the heart of the home is a spectacular remodeled kitchen designed for serious cooking and entertaining. Rare granite, abundant raised-panel cabinetry, contrasting island, high-end appliances, prep sink, beverage refrigerator, gas cooking and generous counter seating are just the beginning. Dining and gathering spaces open to the extraordinary wraparound deck. Covered and open-air areas, built-in sound and breathtaking mountain views create an exceptional setting for entertaining or watching a Colorado sunset. The inviting family room, warmed by a fireplace, brings snowcapped mountain views indoors. The main-level primary suite is a true retreat with two walk-in closets, coffee bar and remodeled spa bath featuring quartz-topped vanities, oversized curbless shower and deep soaking tub. A second bedroom/study, powder bath and laundry complete the main level. Upstairs, the enclosed loft creates a private bedroom with remodeled ensuite bath. The finished walkout is all about fun! Family and recreation rooms, stone fireplace, full kitchen/bar and two additional bedrooms provide tremendous space for family and guests. The screened patio with hot tub, fireplace and sitting area may become everyone's favorite retreat. The incredible RV garage is an amenity all its own, heated and equipped with running water, solar, internet, sound and a half bath. Extraordinary privacy, remarkable indoor/outdoor living and a setting that captures the best of Colorado. Dare to dream!
- Listing Status:
- Active
- Data Last Updated:
- October 5, 2026 at 7:21AM
- Listing Office:
- RE/MAX Professionals : sonia@shakeshaftandcompany.com,720-936-4663
- Listing Agent:
- Sonia Shakeshaft : 720-936-4663
- Contact:
- sonia@shakeshaftandcompany.com,720-936-4663
- MLS ID:
- 5468658

- General: Sprinkler SystemHot Tub>8' Garage DoorHeated GarageOversized Garage
- Style: Chalet
- Other Structures: DeckPatio
- Parking: Attached
- Roofing: CompositionMetal
- General: FrameStoneMetal SidingTwo
- Road/Access: Privately Maintained
- Originating MLS: ires
- School District: Douglas County RE-1
- County: Douglas
- Zoning: LRR
- View: Mountain(s)
- Fencing: Fenced
- Utilities: Electricity AvailablePropaneCable Available
- Water: Well
- Sewer: Septic Tank
- Source: ires
- Exclusions: Clothes washer and dryer on lower leveldetached TVs throughout and air compressor in detached garage
This listing courtesy of Sonia Shakeshaft , RE/MAX Professionals
Monthly Payment
- Principal & Interest $
- Property Taxes $
- Home Insurance $
- VA Funding Fee $