3044 Elk Canyon Cir, Sedalia, CO 80135
- 5 beds |
- 4 baths |
- 5,616 sqft
 Single-Family Home
  Built in 2006
  5.02acre lot
 3 car garage
  $373/sqft
  Listed 4 months ago
Property Description
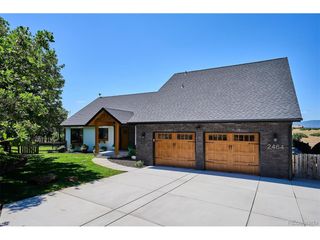
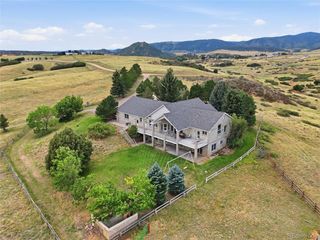
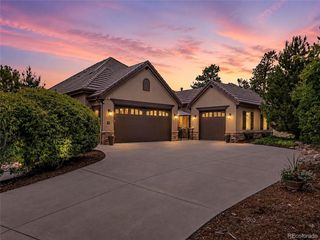
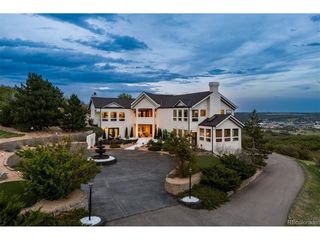
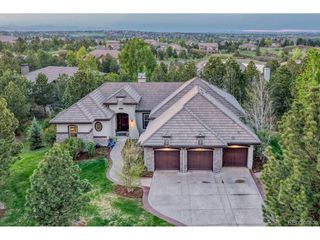

Peace and Quiet. Unmatched views. Luxury Acreage in Elk Canyon Estates MOTIVATED SELLER! Perched on five scenic acres with sweeping Front Range views, this custom home pairs sophisticated design with easy Colorado living. Step through the front door and expansive windows and glass doors pull your eye straight to the panoramic landscape, blurring the line between indoors and out. Every space is thoughtfully laid out for daily life and entertaining alike, with elegant gathering areas, warm architectural details, and several outdoor living zones angled to soak in the views. At the heart of it all is a gourmet kitchen with premium appliances, a generous butcher block island, and an adjoining hearth room with beamed ceilings and a fireplace. A well-equipped mudroom, pantry, and workspace add everyday functionality. The main-floor primary suite is a quiet retreat with striking views, an oversized custom closet, and a spa-like bath, while a second main-floor bedroom and private office give guests or remote work plenty of flexibility. Downstairs, the walkout lower level is built for entertaining and recreation, with a full second kitchen, spacious rec room, home gym, and private guest quarters - a layout equally well-suited to multi-generational living, giving extended family or long-term guests real comfort and independence. Multiple patios, a hot tub, built-in audio, and lush landscaping complete the resort-like feel. Set within a tight-knit enclave of just 31 homes across 600 rolling acres, the property offers rare privacy and protected open space, including an unbuildable five-acre buffer between neighbors. This is Colorado living at its best - private, peaceful, and wrapped in unforgettable views.
- Listing Status:
- Active
- Data Last Updated:
- October 5, 2026 at 7:21AM
- Listing Office:
- LIV Sotheby's International Realty : FordFountain@livsothebysrealty.com,720-320-8901
- Listing Agent:
- Ford Fountain Team : 720-320-8901
- Contact:
- FordFountain@livsothebysrealty.com,720-320-8901
- MLS ID:
- 2413047

- General: Sprinkler SystemOversized GarageBath
- Other Structures: Patio
- Parking: Attached
- Roofing: Composition
- Windows: Window Coverings
- General: FrameBrickOne
- HOA Amenities: Fitness CenterTrashSnow Removal1358.37Other
- Originating MLS: ires
- School District: Douglas County RE-1
- County: Douglas
- Zoning: A1
- View: Mountain(s)
- Fencing: Partial
- Utilities: Natural Gas AvailableElectricity Available
- Water: Well
- Sewer: Septic Tank
- Source: ires
- Exclusions: John Deere mower is Negotiable. All other items in the property as of 9/1/26 are included.
This listing courtesy of Ford Fountain Team , LIV Sotheby's International Realty
Monthly Payment
- Principal & Interest $
- Property Taxes $
- Home Insurance $
- VA Funding Fee $