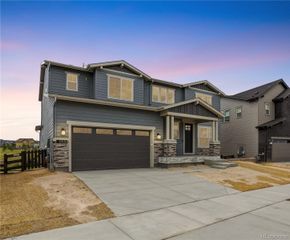
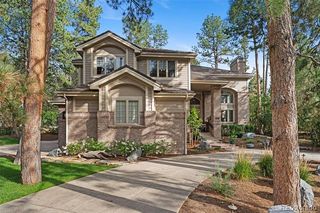
6273 Shavano Peak Place, Castle Rock, CO 80108
- 4 beds |
- 5 baths |
- 4,798 sqft
 Single-Family Home
  Built in 2005
  0.42acre lot
 3 car garage
  $353/sqft
  Listed 4 months ago
Property Description
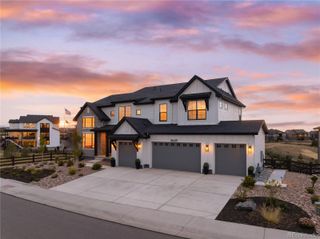
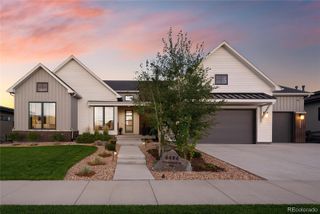
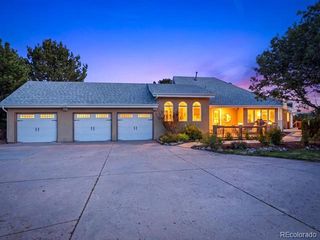
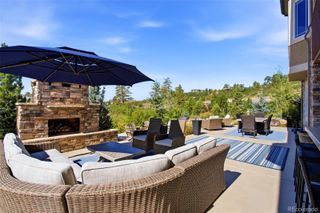
Have you hear about the 7 year ARM? Rates in the 5% range? Ask me how! Gated community of The Village at Castle Pines, this stunning ranch-style home by Toll Brothers offers luxury living on a beautifully situated half-acre lot with exceptional privacy. This property faces south on a quiet cul-de-sac. This gorgeous layout offers 4 bedrooms, 5 bathrooms, a main-level office, and a fully finished walkout basement, this home combines elegance, comfort, and outstanding entertaining spaces. Large great room feeling on the main level with upgraded barn wood flooring makes for the coziest of spaces. The gourmet chef’s kitchen is the heart of the home, showcasing custom white cabinetry, high-end stainless steel appliances, oversized center island, abundant granite counter space, a breakfast nook, and breakfast bar seating. The main-floor primary suite is a private retreat complete with coffered ceilings, custom built-ins, a spa-inspired bath with a large soaking tub, walk-in shower, dual vanities, and 2 spacious walk-in closets. The finished walkout bsmnt is designed for entertaining and everyday living, offering a large wet bar, media room, game room, fitness area, three additional bedrooms, and three full bathrooms. Outdoor living is equally impressive with a welcoming front water feature, expansive upper deck, and a large lower patio with fire pit. Part of the patio is covered with a “Dry Below” system, creating the perfect all-season gathering space for watching sports or relaxing with friends and family. New Complete HVAC system! new auto blinds in kitchen-Some new windows on order, roof inspected -5 year cert! The Village at Castle Pines enjoy exceptional community amenities including parks, trails, pools, clubhouse, tennis, pickleball, volleyball, and more. Located near Castle Pines Golf Club and just minutes from shopping, dining, Whole Foods Market, Park Meadows, the DTC and DIA, this home offers the perfect balance of luxury, convenience, and Colorado living.
- Listing Status:
- Active
- Date Added:
- May 27, 2026
- Data Last Updated:
- October 5, 2026 at 1:09PM
- Listing Office:
- Realty One Group Platinum Elite : dkliner30@gmail.com,303-332-3800
- Listing Agent:
- Derek Kliner :
- Contact:
- dkliner30@gmail.com,303-332-3800
- MLS ID:
- 7095924

- General: Fire PitLightingPrivate YardRain GuttersSpa/Hot TubWater Feature
- Style: Rustic Contemporary
- Other Structures: Front PorchDeckPatioCovered
- Parking: Exterior Access DoorInsulatedOversizedStorage
- Roofing: Shake
- Windows: Double Pane WindowsWindow CoveringsWindow Treatments
- General: FrameStoneStuccoOneSlab
- HOA Amenities: ClubhouseFitness CenterGatedParkPlaygroundPond SeasonalPoolSecurityTennis Court(s)Trail(s)Maintenance GroundsRecyclingTrash455.0Monthly
- Originating MLS: REcolorado
- School District: Douglas RE-1
- County: Douglas
- Zoning: PDUR0439180
- Water: Public
- Sewer: Public Sewer
- Source: REcolorado
This listing courtesy of Derek Kliner , Realty One Group Platinum Elite
Monthly Payment
- Principal & Interest $
- Property Taxes $
- Home Insurance $
- VA Funding Fee $