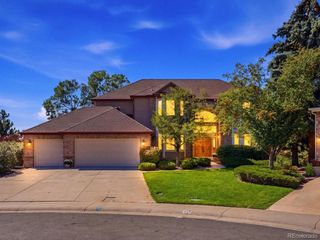
57 E Oak Hills Dr, Castle Rock, CO 80108
- 5 beds |
- 5 baths |
- 4,684 sqft
 Single-Family Home
  Built in 1985
  5acre lot
 3 car garage
  $331/sqft
  Listed 1 month ago
Property Description
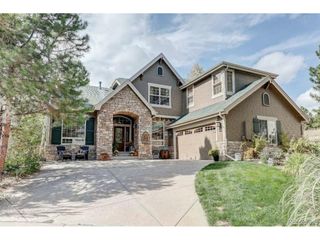
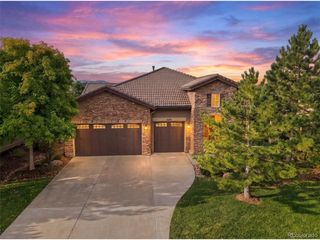
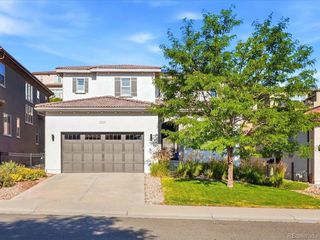
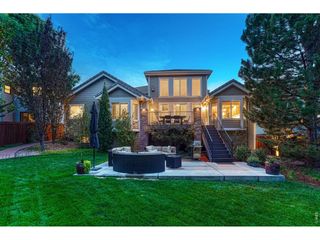
Experience luxury, privacy, and Colorado living at its finest in Castle Rock's coveted Oak Hills community. Situated on five fully fenced acres behind a private gate, this exceptional home offers elegant living spaces, modern technology, and incredible outdoor amenities. The open floor plan features dual staircases, formal dining, and a welcoming great room with a wood-burning fireplace. The gourmet kitchen includes a Sub-Zero refrigerator, Bosch gas cooktop and dishwasher,Kenmore Elite appliances, granite countertops, shaker cabinetry, a center island, and sunny breakfast area. The main-level primary suite offers backyard access, a cedar walk-in closet, and a spa-inspired bath with separate vanities, jetted tub,spacious shower, and Travertine flooring. The walk-out lower level includes three bedrooms, a dual-entry bath, abundant storage, and plumbing rough-in for a future bathroom. Outside, enjoy gardens, a swim spa, ice-skating rink, chicken coop, fenced dog run, smart sprinkler system, and a separate heated and cooled 237-square-footoffice or pool house. A truly unique estate offering space, privacy, and convenient access to schools, shopping, and I-25.
- Listing Status:
- Active
- Data Last Updated:
- October 5, 2026 at 7:21AM
- Listing Office:
- Your Castle Realty LLC : mitch@yourcastle.com,720-398-7654
- Listing Agent:
- Mitch Rivard : 720-398-7654
- Contact:
- mitch@yourcastle.com,720-398-7654
- MLS ID:
- 4802876

- General: Sprinkler SystemBalcony
- Other Structures: DeckPatio
- Parking: Attached
- Roofing: Composition
- General: StuccoConcreteTwo
- HOA Amenities: 200.0Annually
- Originating MLS: ires
- School District: Douglas County RE-1
- County: Douglas
- Zoning: RR
- Fencing: Fenced
- Utilities: Natural Gas AvailableElectricity Available
- Sewer: Septic Tank
- Source: ires
- Exclusions: Staging and Personal Property
This listing courtesy of Mitch Rivard , Your Castle Realty LLC
Monthly Payment
- Principal & Interest $
- Property Taxes $
- Home Insurance $
- VA Funding Fee $

 New - 3 days ago