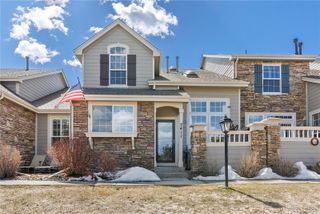
2618 Meadows Boulevard C, Castle Rock, CO 80109
- 3 beds |
- 3 baths |
- 2,080 sqft
 Town Home
  Built in 2017
  1,742sqft lot
 2 car garage
  $252/sqft
  Listed 8 days ago
Property Description
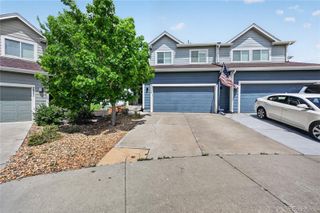
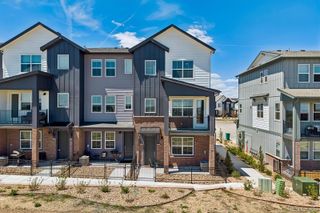
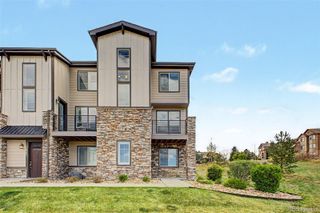
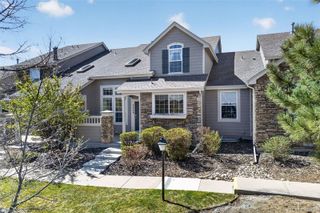
Townhome | The Meadows | Castle Rock --- Tucked in the heart of The Meadows, this mountain contemporary townhome offers an open, light-filled layout with thoughtful finishes throughout. --- The main level centers on a gourmet kitchen featuring a large concrete island, tile backsplash, gas range, and a walk-in pantry. A double-sided fireplace anchors the living and dining areas — equally at home for a quiet evening or a dinner party. Two outdoor balconies extend your living space into Colorado's signature sunshine. --- Upstairs, the primary suite offers two custom walk-in closets and a spa-style ensuite with a glass-and-tile walk-in shower. Two secondary bedrooms provide ample closet space, and upper-level laundry adds everyday convenience. --- The finished lower level includes a mudroom off the attached two-car garage — plus an unfinished flex space ready for a gym, storage, or future buildout. --- Outside your door: over 24 miles of trails, The Grange pool, Paintbrush Park, Bison Park, Ridgeline Open Space, and Butterfield Crossing. Walkable to dining and retail including The Library CO Bar & Kitchen, Ito Sushi, and Manna. Minutes to Meadow View Elementary, Castle Rock Middle, and Castle View High — plus quick access to I-25, Santa Fe, and The Outlets at Castle Rock. Key features: double-sided fireplace | concrete island kitchen | walk-in pantry | two primary closets | spa ensuite | dual balconies | two-car attached garage | finished mudroom | The Meadows
- Listing Status:
- Active
- Data Last Updated:
- May 30, 2026 at 5:21PM
- Listing Office:
- Compass - Denver : 303-536-1786
- Listing Agent:
- Sean Fay : 303-945-1756
- MLS ID:
- 7170497

- General: Balcony
- Style: Urban Contemporary
- Other Structures: Front PorchDeck
- Parking: Parking spaces: 2
- Roofing: Composition
- Windows: Double Pane WindowsWindow Coverings
- General: Three Or More
- HOA Amenities: ClubhousePoolTrail(s)Maintenance Grounds352.0Quarterly
- Originating MLS: recolorado
- School District: Douglas RE-1
- County: Douglas
- Zoning: LOT 3 BLOCK 4 MEADOWS 20 PHASE 1 AMD 6 0.045 AM/LR0493308
- Utilities: Electricity ConnectedNatural Gas Connected
- Water: Public
- Sewer: Public Sewer
- Source: recolorado
- Ownership: Individual
- Exclusions: Seller's Personal Property
This listing courtesy of Sean Fay , Compass - Denver
Monthly Payment
- Principal & Interest $
- Property Taxes $
- Home Insurance $
- VA Funding Fee $

 New - 12 hours ago