2799 Red Hawk Ridge Dr, Castle Rock, CO 80109
- 6 beds |
- 5 baths |
- 5,729 sqft
 Single-Family Home
 Built in 2010
 10,454sqft lot
 3 car garage
 $175/sqft
 Listed 24 days ago
Property Description
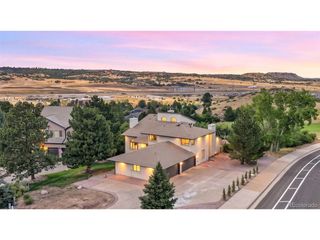
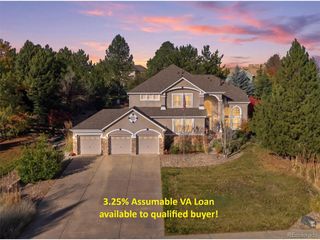
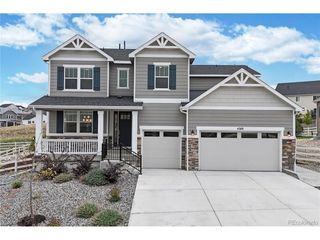
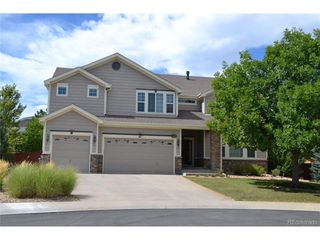
Step into a home where generous space, thoughtful design, and the beauty of golf-course living come together in an exceptional Castle Rock setting. Positioned along the 12th hole of Red Hawk Ridge Golf Course, this impressive 6-bedroom, 5-bath residence offers more than 6,000 total square feet of beautifully designed living space, blending comfort, flexibility, and effortless entertaining. From the inviting covered front porch, Inside, abundant natural light fills the main level, creating an easy flow from room to room. A dedicated office provides a space for work or study, while the family room offers a comfortable gathering place for everyday living. The dining area flows seamlessly, creating an inviting atmosphere for daily life and entertaining. At the heart of the home, the chef's kitchen features a massive center island, granite countertops, stainless-steel appliances, gas cooktop, double ovens, abundant cabinetry, a butler's area, and walk-in pantry. The generous eating area opens naturally to the family room, creating a beautifully connected gathering space overlooking the golf course. Large windows frame scenic views and bring the outdoors in. A private main-level bedroom with a 3/4 bath provides an retreat for guests or multigenerational living. Upstairs, the spacious primary suite offers a peaceful retreat with a luxurious 5-piece bath and dual walk-in closets. Generously sized secondary bedrooms provide flexibility for family, guests, hobbies, or additional workspaces, while the conveniently located laundry room adds everyday ease. The finished walk-out basement expands the living experience with warm vinyl flooring, a spacious family room, game area, workout room, and stylish bar. Direct walk-out access extends to the low-brush landscape and golf-course setting, offering an inviting backdrop for relaxing or entertaining along the 12th hole. In addition to Douglas County Schools, you are walking distance to Aspen View Academy Charter School.
- Listing Status:
- Active
- Data Last Updated:
- November 19, 2026 at 5:22AM
- Listing Office:
- LIV Sotheby's International Realty : ADresser@LivSothebysRealty.com,303-893-3200
- Listing Agent:
- Anne Dresser Kocur : 303-893-3200
- Contact:
- ADresser@LivSothebysRealty.com,303-893-3200
- MLS ID:
- 7655617

- General: Sprinkler SystemHot Tub
- Other Structures: DeckPatio
- Parking: Attached
- Roofing: Composition
- General: FrameTwo
- HOA Amenities: Fitness CenterTrash190.0Quarterly
- Originating MLS: ires
- School District: Douglas County RE-1
- County: Douglas
- Utilities: Electricity Available
- Water: Public
- Sewer: Public Sewer
- Source: ires
- Exclusions: Sellers Personal Property is Excluded. Wall Mount TVsFurnitureBasement/Garage ShelvingRugsLiving Room SpeakersOutside FurnitureGrillTable Tennis TableBasement Chest Freezer are excluded but can be negotiable.
This listing courtesy of Anne Dresser Kocur , LIV Sotheby's International Realty
Monthly Payment
- Principal & Interest $
- Property Taxes $
- Home Insurance $
- VA Funding Fee $