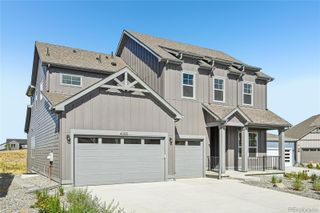
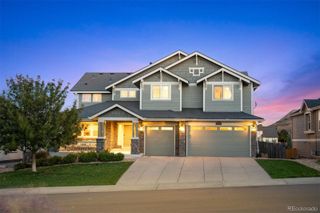
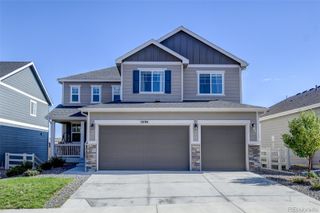
4369 Hickory Oaks Street, Castle Rock, CO 80104
- 5 beds |
- 5 baths |
- 5,262 sqft
 Single-Family Home
 Built in 2024
 0.33acre lot
 3 car garage
 $181/sqft
 Listed 1 month ago
Property Description
BACKS TO OPEN SPACE | FINISHED BASEMENT | PRIME LOCATION! Located in Castle Rock’s desirable Oak Ridge at Crystal Valley community, this 5-bedroom Richmond American home offers the space, layout, and setting buyers are looking for. Built in 2024, the home features modern finishes throughout, including quartz countertops, stainless steel appliances, a large kitchen island, and a walk-in pantry. The main level includes a formal dining room, dedicated office, spacious living room with gas fireplace and double sliding doors to the backyard, and an adjoining sunroom/breakfast nook with additional backyard access. Upstairs, the primary suite features a walk-in closet and five-piece bathroom, along with three additional bedrooms, one with a private ensuite bath. The finished basement adds even more living space with a large recreation room, versatile bonus room, fifth bedroom, and additional bathroom. Outside, enjoy a landscaped backyard backing directly to open space, complete with a covered patio, irrigation system, and dedicated sand area. Crystal Valley Ranch residents enjoy access to a clubhouse, fitness center, swimming pool, and recreational amenities. Location is another major plus! Just five minutes from the new I-25 interchange, the home offers convenient access to commuting routes, shopping, dining, and recreation. Even more exciting, a new Costco and King Soopers are planned nearby for 2027, adding even more convenience to this already desirable location. A great combination of newer construction, open space views, functional living areas, and growing nearby amenities!
- Listing Status:
- Active
- Date Added:
- October 20, 2026
- Data Last Updated:
- November 19, 2026 at 7:08AM
- Listing Office:
- RE/MAX Alliance : jace@jaceglick.com,303-805-4333
- Listing Agent:
- Jace Glick Sells Team :
- Contact:
- jace@jaceglick.com,303-805-4333
- MLS ID:
- 9124272

- Style: Traditional
- Other Structures: Front PorchPatioCovered
- Parking: Concrete
- Roofing: Composition
- General: FrameTwoSlab
- HOA Amenities: ClubhouseFitness CenterPlaygroundPoolTennis Court(s)Trail(s)RecyclingTrash85.5Monthly
- Originating MLS: REcolorado
- School District: Douglas RE-1
- County: Douglas
- Zoning: R0611704
- Fencing: Full
- Current Use: Live/Work
- Utilities: Electricity ConnectedNatural Gas Connected
- Water: Public
- Sewer: Public Sewer
- Source: REcolorado
This listing courtesy of Jace Glick Sells Team , RE/MAX Alliance
Monthly Payment
- Principal & Interest $
- Property Taxes $
- Home Insurance $
- VA Funding Fee $