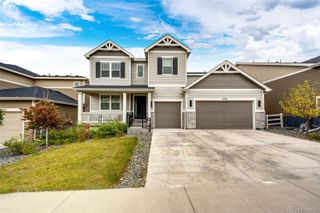
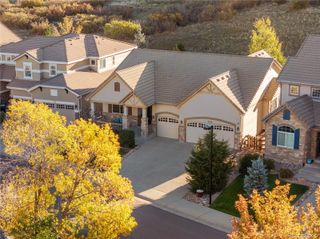
1016 Coal Bank Trail, Castle Rock, CO 80104
- 4 beds |
- 4 baths |
- 4,554 sqft
 Single-Family Home
 Built in 2026
 6,970sqft lot
 3 car garage
 $198/sqft
 Listed 12 days ago
Property Description
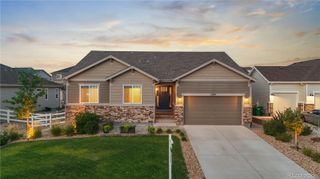
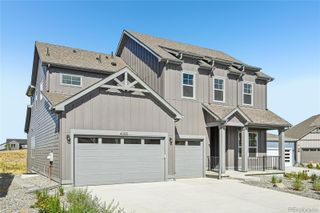
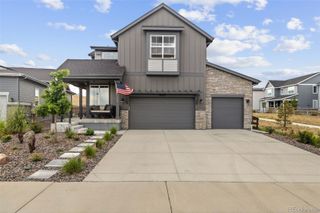
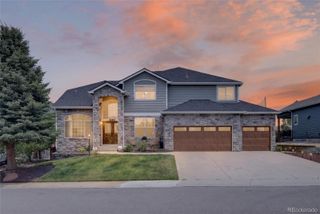
This move-in ready Crystal home plan at Montaine in Castle Rock offers spacious single-story living with 4 bedrooms, 3.5 baths, a 3-car garage, and a finished garden-level basement. Backing to open space, this single family home combines flexible living areas with a desirable homesite. For homebuyers exploring Castle Rock Colorado houses, this quick move-in opportunity delivers comfort, functionality, and room to grow. The thoughtfully designed main level features open living spaces ideal for everyday living and entertaining. The owner's suite is privately situated at the back of the home, creating a relaxing retreat separate from the secondary bedrooms. The finished garden-level basement expands the home's versatility with additional living space that can be used for recreation, guests, hobbies, or entertaining. Located within Montaine, a master-planned community, residents enjoy access to a clubhouse, fitness center, pool, and miles of trails across hundreds of acres of terrain. Students attend the highly rated Douglas County School District, and Downtown Castle Rock is just minutes away. For those searching for Castle Rock Colorado real estate, this home offers an exceptional opportunity to enjoy Colorado living in a sought-after community. **Photos are representational and not of actual home.**
- Listing Status:
- Active
- Date Added:
- November 6, 2026
- Data Last Updated:
- November 19, 2026 at 5:06AM
- Listing Office:
- Keller Williams DTC : kristen-mw@hotmail.com
- Listing Agent:
- Team Front Range :
- Contact:
- kristen-mw@hotmail.com
- MLS ID:
- 1514848

- General: Garden
- Other Structures: Front PorchDeckCovered
- Roofing: Shingle
- General: FrameOneSlab
- HOA Amenities: 150.0Monthly
- Originating MLS: REcolorado
- School District: Douglas RE-1
- County: Douglas
- Zoning: Residential2505-261-06-027
- Sewer: Public Sewer
- Source: REcolorado
This listing courtesy of Team Front Range , Keller Williams DTC
Monthly Payment
- Principal & Interest $
- Property Taxes $
- Home Insurance $
- VA Funding Fee $