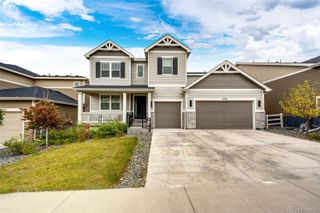
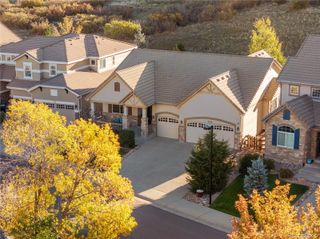
5060 Jolity Court, Castle Rock, CO 80104
- 5 beds |
- 5 baths |
- 4,636 sqft
 Single-Family Home
 Built in 2026
 7,405sqft lot
 3 car garage
 $205/sqft
 Listed 9 days ago
Property Description
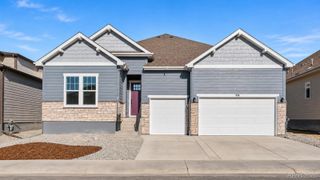
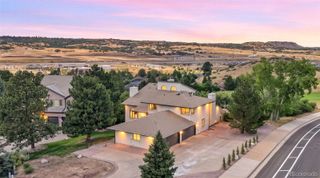
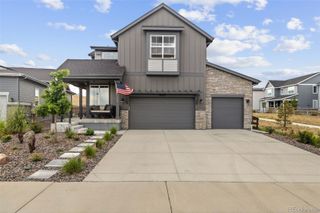
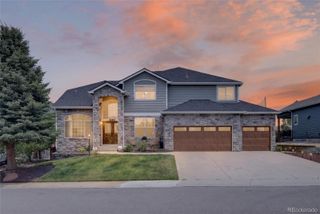
This move-in ready Wildflower home plan at Montaine in Castle Rock offers expansive two-story living with 5 bedrooms, 4 full baths, 1 half bath, 4,636 square feet, a 3-car garage, and a finished basement. Backing to open space, this single family home provides exceptional flexibility for everyday living. For homebuyers exploring Castle Rock Colorado houses, this quick move-in opportunity delivers both space and comfort. The main level features a kitchen, dining area, great room, home office, and flex space arranged in an open-concept layout, along with seamless access to outdoor living areas. Upstairs, the owner's suite provides a private retreat and is complemented by additional bedrooms, full baths, a loft, and a conveniently located laundry room. The finished basement expands the home's versatility with a recreation room, dining area, bedroom, flex space, and powder room, creating additional room to gather and entertain. Located within Montaine, a master-planned community, residents enjoy access to a clubhouse, fitness center, pool, and miles of trails across hundreds of acres of terrain. Students attend the highly rated Douglas County School District, and Downtown Castle Rock is just minutes away. For those researching Castle Rock Colorado real estate, this home offers an exceptional combination of space, amenities, and location. **Photos are representative of the home**
- Listing Status:
- Active
- Date Added:
- November 9, 2026
- Data Last Updated:
- November 19, 2026 at 5:06AM
- Listing Office:
- Keller Williams DTC : kristen-mw@hotmail.com
- Listing Agent:
- Team Front Range :
- Contact:
- kristen-mw@hotmail.com
- MLS ID:
- 8442013

- Other Structures: Front PorchPatioCovered
- Roofing: Shingle
- General: FrameStoneVinyl SidingTwo
- HOA Amenities: 150.0Monthly
- Originating MLS: REcolorado
- School District: Douglas RE-1
- County: Douglas
- Zoning: Residential2505-261-06-026
- Sewer: Public Sewer
- Source: REcolorado
This listing courtesy of Team Front Range , Keller Williams DTC
Monthly Payment
- Principal & Interest $
- Property Taxes $
- Home Insurance $
- VA Funding Fee $