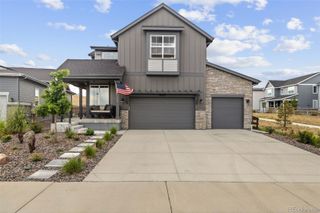
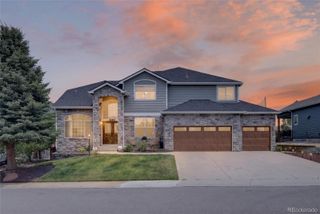
4792 Coltin Trail, Castle Rock, CO 80104
- 5 beds |
- 5 baths |
- 4,555 sqft
 Single-Family Home
 Built in 2021
 6,534sqft lot
 3 car garage
 $187/sqft
 Listed 23 days ago
Property Description
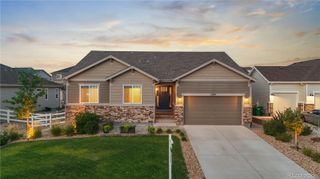
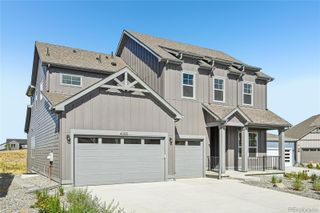
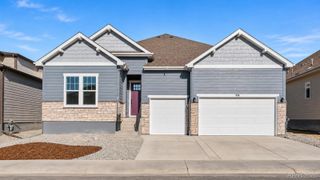
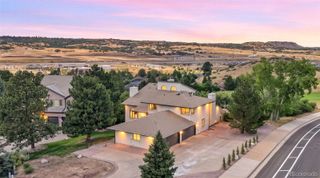
Welcome to 4297 Coltin Trl,a beautifully upgraded,move-in-ready home in Crystal Valley Ranch,one of Castle Rock’s hidden treasures. Built with the desirable Richmond American Dillon II floor plan,this 5-beds,4.5-bath residence offers a bright open layout,finished garden-level basement,3-car garage,and upgrades throughout.The main level features engineered wood flooring,designer lighting,abundant natural light,and an open floor plan ideal for living and entertaining.The gourmet kitchen includes upgraded appliances,designer cabinet hardware,deep farmhouse-style sink, RO faucet,generous cabinetry,breakfast area,and oversized island with seating.The kitchen opens to a spacious family room with soaring ceilings,expansive windows,custom curtain panels,and gas fireplace.A private main-level den offers office or study space.The primary suite features dual sinks and a custom walk-in closet with built-in cabinetry.Upstairs,one secondary bed includes a walk-in closet and private shower bath,while two additional bedrooms share a full hall bath with tub/shower combo.The finished garden-level basement features large egress windows for natural light,plus a guest bed ,full bath,walk-in closet,game and entertainment area,and space stubbed for a future bar.Additional unfinished storage offers expansion potential.Features include battery-operated motorized blinds,upgraded interior and exterior lighting,tile flooring in wet areas,and whole-house salt-free water conditioning and filtration.Enjoy a low-maintenance east-facing backyard with artificial turf,aspen trees,open views,and beautiful Colorado sunrises.The elevated setting also offers neighborhood and valley views.A large laundry room with utility sink and white shaker cabinetry,mudroom with oversized coat closet,and 3-car garage with extra storage complete the home.Includes remaining builders warranty. Ask about our preferred-lender incentives, including a potential 1/0 temporary interest-rate buydown for qualified buyers.
- Listing Status:
- Active
- Date Added:
- October 27, 2026
- Data Last Updated:
- November 19, 2026 at 6:06AM
- Listing Office:
- Keller Williams Action Realty LLC : wanessamoore@kw.com,404-769-8144
- Listing Agent:
- Wanessa Moore :
- Contact:
- wanessamoore@kw.com,404-769-8144
- MLS ID:
- 9250295

- Style: Traditional
- Other Structures: Front PorchDeck
- Parking: ConcreteFinished
- Roofing: Composition
- Windows: Double Pane WindowsEgress WindowsWindow CoveringsWindow Treatments
- General: Cement SidingConcreteFrameStoneTwoConcrete PerimeterRaised
- HOA Amenities: ClubhouseFitness CenterParkPlaygroundPoolTennis Court(s)Trail(s)85.0Monthly
- Originating MLS: REcolorado
- School District: Douglas RE-1
- County: Douglas
- Zoning: R0606678
- View: PlainsValley
- Fencing: Fenced PasturePartial
- Utilities: Cable AvailableElectricity AvailableElectricity ConnectedNatural Gas ConnectedPhone Available
- Water: Public
- Sewer: Public Sewer
- Source: REcolorado
This listing courtesy of Wanessa Moore , Keller Williams Action Realty LLC
Monthly Payment
- Principal & Interest $
- Property Taxes $
- Home Insurance $
- VA Funding Fee $