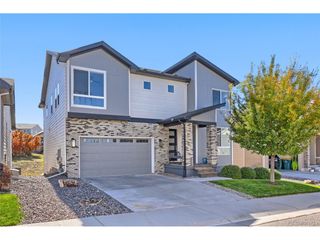
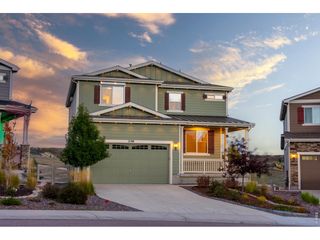
2500 Hillcroft Ln, Castle Rock, CO 80104
- 5 beds |
- 4 baths |
- 3,692 sqft
 Single-Family Home
 Built in 2019
 10,019sqft lot
 2 car garage
 $213/sqft
 Listed 6 days ago
Property Description
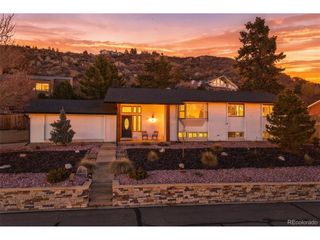
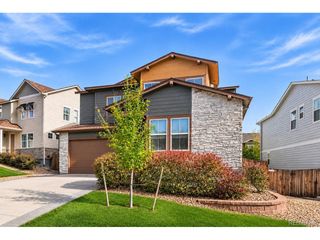
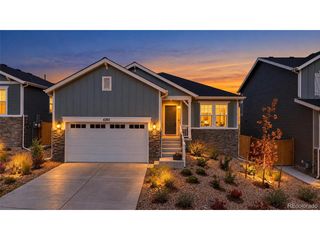
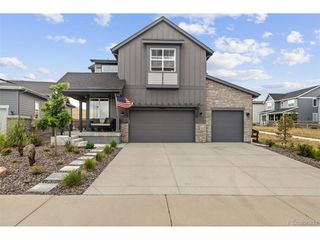
Located in Crystal Valley Ranch in Castle Rock, this move in ready ranch style home is calling your name! 5 bedrooms. 4 bathrooms. finished basement. Large kitchen with chef inspired stainless steel appliances, soft close cabinets, and large kitchen island. The living room is wired for surround sound with the in ceiling speakers included. A bonus room off the front entrance can double as a guest room, office, play room, or converted into a true 6th bedroom. Laundry room has plenty of space with built in cabinets. The primary is large and includes a custom california walk in closet. The basement is finished with an additional 2 bedrooms and 1 bathroom. Extra storage space is available in the basement as well, or finish it out with a theater room, game room or exercise area. The home includes a whole home vacuum system, water filtration system and whole home humidifier. Worried about landscaping? the entire property is professionally landscaped, complete with accent lighting, expanded wrap around concrete patio and plenty of room to enjoy. A covered portion of the patio allows for cool days during the summer months. Located just 6 minutes from award winning Plum Creek Golf course, Rhyolite regional park and minutes from the new I-25 and Crystal Valley Parkway interchange. Starting next year, Costco will be open just across the highway!
- Listing Status:
- Active
- Data Last Updated:
- November 19, 2026 at 4:20AM
- Listing Office:
- Lifestyle International Realty : jamison@metro5280.com,720-584-3361
- Listing Agent:
- Jamison Amoros : 720-584-3361
- Contact:
- jamison@metro5280.com,720-584-3361
- MLS ID:
- 1876077

- General: Sprinkler System
- Other Structures: DeckPatio
- Parking: Attached
- Roofing: Fiberglass
- General: FrameOne
- HOA Amenities: ClubhousePoolPlaygroundFitness CenterParkTrail(s)Snow Removal86.0Monthly
- Originating MLS: ires
- School District: Douglas County RE-1
- County: Douglas
- Fencing: Fenced
- Water: Public
- Sewer: Public Sewer
- Source: ires
- Exclusions: sellers personal property. Pool Table is negotiable
This listing courtesy of Jamison Amoros , Lifestyle International Realty
Monthly Payment
- Principal & Interest $
- Property Taxes $
- Home Insurance $
- VA Funding Fee $