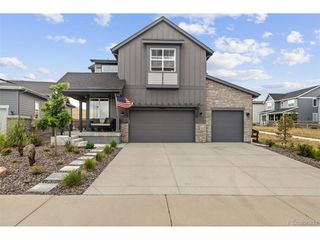
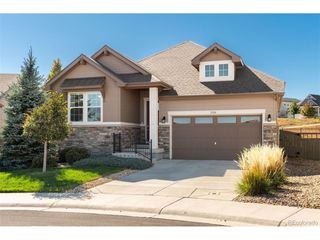
254 Simmental Loop, Castle Rock, CO 80104
- 5 beds |
- 4 baths |
- 3,593 sqft
 Single-Family Home
 Built in 2021
 5,663sqft lot
 3 car garage
 $245/sqft
 Listed 24 days ago
Property Description
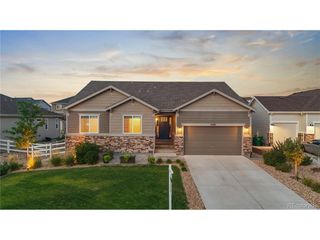
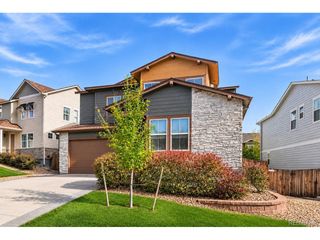
This beautifully updated 2-story in Montaine in a great location (lot premium $75K) features 5 bedrooms (4 upper / 1 conforming bsmt), 3.5 baths, main floor open concept dining/kitchen/great room, office, finished WALKOUT basement ($14,950 walkout upgrade) (family room, bed/bath, storage space) and 3 car (2+1 tandem). Meticulously maintained - pride of ownership shines throughout. You cannot buy new with these upgrades at this price. Beautiful upgrades and extras including expanded deck ($10,315); Ultra shower & tub in master ($13,870); Upgraded tile ($8100); Upgraded flooring ($15,223); Open stair rail with Iron balusters ($5,745); Upgraded Kitchenaid appliances ($9590); Upgraded interior doors - 8' on 1st ($3,700); Upgraded cabinetry, island extension, hardware ($9,655). Additional upgrades include basement finish ($55,000) with bedroom & bath; Lower-level concrete patio w/stairs & pavers ($15,500), fencing and rear landscaping ($10,000); Polyaspartic garage floor coating ($4,400); Laundry room upgraded w/upper & lower cabinets ($1,500), whole home lighting fixture upgrades $4,000). The many windows allow tons of natural light in every room - bright and cheerful. A finished basement is perfect for guests or that teen wanting their own space. This stunning home looks like a model, backs to an open space area and offers beautiful views of the mountains and park. Relax after a long day on the covered rear deck or on the covered lower-level patio. This home is great for entertaining both inside and out. Close to dining, shopping, entertainment and other amenities. Don't miss your opportunity - Welcome Home! This home is a must see.
- Listing Status:
- Active
- Data Last Updated:
- November 19, 2026 at 4:20AM
- Listing Office:
- RE/MAX Professionals : tomrman@aol.com,303-910-8436
- Listing Agent:
- Tom Ullrich : 303-910-8436
- Contact:
- tomrman@aol.com,303-910-8436
- MLS ID:
- 6579175

- Other Structures: DeckPatio
- Parking: Attached
- Roofing: Composition
- General: FrameTwo
- HOA Amenities: ClubhouseTennis Court(s)Hot TubPoolPlaygroundFitness CenterTrail(s)Trash182.0Monthly
- Originating MLS: ires
- School District: Douglas County RE-1
- County: Douglas
- Fencing: Fenced
- Utilities: Natural Gas AvailableElectricity AvailableCable Available
- Water: Public
- Sewer: Public Sewer
- Source: ires
- Exclusions: Seller's personal possessionswasher/dryer & the garage fridge.
This listing courtesy of Tom Ullrich , RE/MAX Professionals
Monthly Payment
- Principal & Interest $
- Property Taxes $
- Home Insurance $
- VA Funding Fee $