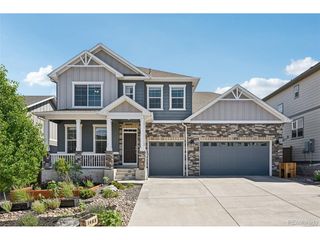
2500 Hillcroft Ln, Castle Rock, CO 80104
- 5 beds |
- 4 baths |
- 3,692 sqft
 Single-Family Home
  Built in 2019
  10,019sqft lot
 2 car garage
  $227/sqft
  Listed 5 days ago
Property Description
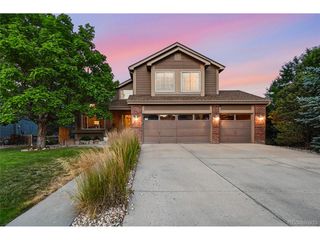
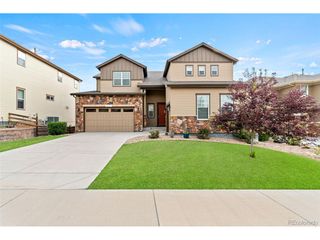
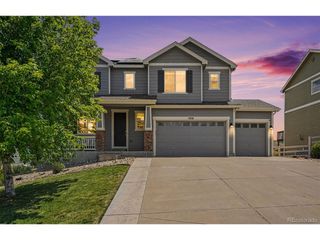
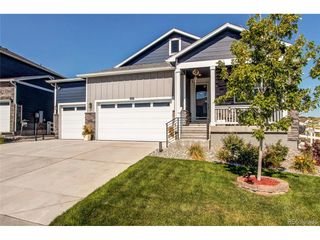
Discover luxury ranch-style living in the highly sought-after Crystal Valley community of Castle Rock. Situated on an expansive **10,000-square-foot lot**, this **move-in ready 5-bedroom, 4-bathroom home** combines thoughtful upgrades, modern convenience, and exceptional indoor-outdoor living. Designed for both everyday comfort and entertaining, the open-concept floor plan features a **chef-inspired kitchen** with a gas cooktop, built-in wall oven, modern vent hood, soft-close cabinetry, custom pull-out drawers, and abundant workspace overlooking the spacious living and dining areas. Durable **luxury vinyl plank flooring**, in-ceiling speakers, and CAT-6 wiring throughout add both style and function. The main level offers true **ranch-style living**, including a spacious primary suite with a **custom oversized walk-in closet**, while the professionally finished basement provides incredible flexibility with **two additional bedrooms, a full bathroom, and the perfect space for guest suites, a home office, fitness room, or multi-generational living**. Step outside to enjoy Colorado's beautiful seasons with **professional landscaping**, custom outdoor lighting, an expanded front stone patio, and a **large covered backyard patio** designed for relaxing or entertaining family and friends. Additional premium features include an insulated garage, central vacuum system, whole-home water softener, whole-home humidifier, and an oversized laundry room complete with a utility sink and generous counter space. Ideally located near **Rhyolite Regional Park**, **Emerald Park**, miles of walking and biking trails, and **Plum Creek Golf Club**, you'll enjoy the perfect balance of outdoor recreation and convenient access to downtown Castle Rock, shopping, dining, and I-25.
- Listing Status:
- Active
- Data Last Updated:
- July 27, 2026 at 1:24AM
- Listing Office:
- Lifestyle International Realty : jamison@metro5280.com,720-584-3361
- Listing Agent:
- Jamison Amoros : 720-584-3361
- MLS ID:
- 8137248

- Style: Contemporary
- Other Structures: Patio
- Parking: Attached
- Roofing: Composition
- General: FrameOne
- HOA Amenities: ClubhousePoolPlaygroundFitness CenterParkTrail(s)TrashSnow Removal86.0Monthly
- Originating MLS: ires
- School District: Douglas County RE-1
- County: Douglas
- Fencing: Fenced
- Utilities: Cable Available
- Water: City
- Sewer: Public Sewer
- Source: ires
- Exclusions: sellers personal property. Patio furniture. Any staging items in the home.
This listing courtesy of Jamison Amoros , Lifestyle International Realty
Monthly Payment
- Principal & Interest $
- Property Taxes $
- Home Insurance $
- VA Funding Fee $

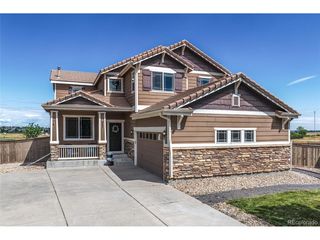
 New - 2 days ago