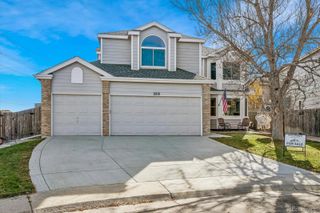
1823 Ghost Dance Circle, Castle Rock, CO 80108
- 4 beds |
- 4 baths |
- 2,956 sqft
 Single-Family Home
 Built in 2015
 5,663sqft lot
 3 car garage
 $240/sqft
 Listed 17 days ago
Property Description
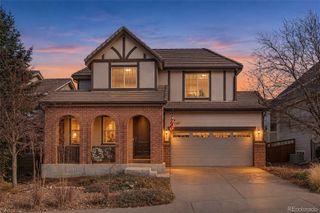
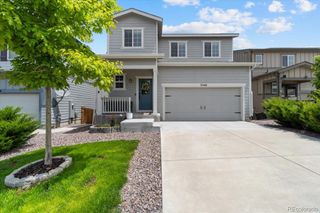
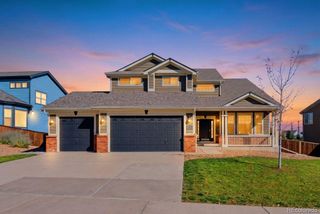
4 Bedrooms | 4 Full Bathrooms | 3-Car Garage | Major 2025 Upgrades! Discover exceptional flexibility in this beautifully refreshed Terrain home, offering 2,956 finished square feet plus a 1,469-square-foot unfinished basement. Every upstairs bedroom features its own ensuite bathroom, while a main-floor bedroom and full bath provide additional versatility for guests or multigenerational living. Enjoy fresh interior paint and carpeting, a spacious kitchen with granite countertops and gas cooktop, an upstairs loft, and a professionally landscaped backyard. Major 2025 improvements include an impact-resistant roof with transferable warranty, new HVAC system, and new water heater. Move-in ready with room to grow, this home offers the space, comfort, and thoughtful layout today’s buyers appreciate.
- Listing Status:
- Active
- Date Added:
- November 2, 2026
- Data Last Updated:
- November 19, 2026 at 5:06AM
- Listing Office:
- Secretary of Estates : kate@secretaryofestates.com,720-648-7295
- Listing Agent:
- Kathleen Cotton :
- Contact:
- kate@secretaryofestates.com,720-648-7295
- MLS ID:
- 4797486

- General: Private Yard
- Style: Traditional
- Other Structures: Patio
- Parking: Tandem
- Roofing: CompositionFiberglass
- Windows: Double Pane WindowsWindow Coverings
- General: Wood SidingTwo
- HOA Amenities: ClubhousePlaygroundPoolTrail(s)Trash287.0Quarterly
- Originating MLS: REcolorado
- School District: Douglas RE-1
- County: Douglas
- Zoning: R0482541
- Fencing: Partial
- Utilities: Cable AvailableElectricity ConnectedNatural Gas ConnectedPhone Available
- Water: Public
- Sewer: Public Sewer
- Source: REcolorado
This listing courtesy of Kathleen Cotton , Secretary of Estates
Monthly Payment
- Principal & Interest $
- Property Taxes $
- Home Insurance $
- VA Funding Fee $

 New - 1 day ago