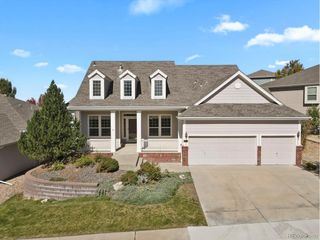
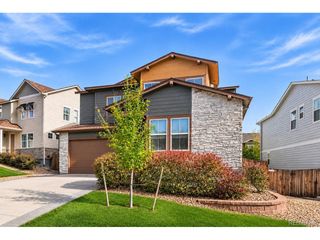
5006 Stonecrop Cir, Castle Rock, CO 80109
- 5 beds |
- 3 baths |
- 2,709 sqft
 Single-Family Home
 Built in 1998
 8,276sqft lot
 3 car garage
 $227/sqft
 Listed 12 days ago
Property Description
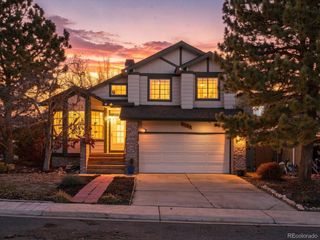
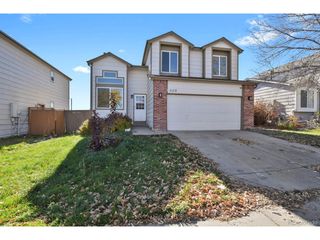
Welcome to this spacious RANCH-STYLE home in The Meadows, offering true main-level living PLUS an incredibly versatile FINISHED BASEMENT that is ideal for MULTI-GENERATIONAL LIVING! Main level features three bedrooms, including a spacious primary suite with an updated en-suite bathroom featuring dual sinks and a walk-in shower. An additional full bathroom serves the secondary bedrooms. With the kitchen, dining area, living room and laundry all conveniently located on the main floor, everyday living can easily happen on one level. The kitchen offers 3-year old stainless appliances, a pantry and new garbage disposal. Newer windows and a sliding glass door bring in plenty of natural light, while the three-car garage provides ample space for parking and storage. The finished basement has been thoughtfully designed to function as a second living space perfect for multi-generational households, extended family or guests. BASEMENT FEATURES: two bedrooms, full bathroom, large living room, a fully functional kitchen and separate full-size laundry area. Outside is a beautifully designed, LOW-MAINTENANCE BACKYARD that is just the right size for relaxing and entertaining without spending your weekends on yard work. A newer patio & pergola creates a comfortable outdoor living space, while xeriscaping, artificial turf, a rock retaining wall and drip irrigation in the planted areas help keep maintenance to a minimum. Enjoy having a 3-year old hot water heater and an HVAC system that has been serviced annually. Located in The Meadows, you'll enjoy convenient access to neighborhood parks, trails, schools, shopping, restaurants and everyday amenities. Whether you're looking for comfortable ranch-style living today or a home that can adapt as your household needs change, this one deserves a closer look!
- Listing Status:
- Active
- Data Last Updated:
- November 19, 2026 at 4:20AM
- Listing Office:
- Berkshire Hathaway HomeServices Colorado, LLC - Highlands Ranch Real Estate : team@soldbysimmons.com,303-289-7009
- Listing Agent:
- Tara Simmons : 303-289-7009
- Contact:
- team@soldbysimmons.com,303-289-7009
- MLS ID:
- 9332663

- General: Sprinkler System
- Other Structures: Patio
- Parking: Attached
- Roofing: Composition
- General: FrameStoneWood SidingOne
- HOA Amenities: ClubhouseTennis Court(s)PoolPlaygroundParkTrail(s)Trash260.0Other
- Originating MLS: ires
- School District: Douglas County RE-1
- County: Douglas
- View: Mountain(s)City
- Fencing: Fenced
- Utilities: Electricity AvailableCable Available
- Water: Public
- Sewer: Public Sewer
- Source: ires
- Exclusions: Sellers Personal Propertyany/all Staging Items
This listing courtesy of Tara Simmons , Berkshire Hathaway HomeServices Colorado, LLC - Highlands Ranch Real Estate
Monthly Payment
- Principal & Interest $
- Property Taxes $
- Home Insurance $
- VA Funding Fee $