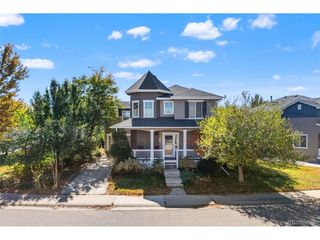
3344 Evening Pl, Castle Rock, CO 80109
- 4 beds |
- 4 baths |
- 3,215 sqft
 Single-Family Home
 Built in 2018
 4,356sqft lot
 2 car garage
 $185/sqft
 Listed 12 days ago
Property Description
Welcome to this beautifully maintained home in The Meadows, where thoughtful design, generous living spaces, and a fantastic Castle Rock location come together.The main level features an open floorplan filled with Colorado sunshine, with large picture windows in the living room and plenty of room to gather. The spacious kitchen offers stainless steel appliances, granite countertops, a large island, and abundant cabinet space, opening to an oversized dining area perfect for hosting dinner parties or everyday meals. A versatile main-floor office provides the ideal space for working from home, a playroom, or a homeschool room. Upstairs, the private primary suite features an en-suite bathroom with dual sinks, a glass-enclosed shower, and a spacious walk-in closet. Two additional bedrooms, a full bathroom, convenient upstairs laundry, and a generous loft complete the upper level. The loft offers endless possibilities for a second living area, movie room, game room, or additional workspace. The finished walk-out basement adds even more flexibility, featuring a spacious great room with a wet-bar rough-in, a private bedroom, and an en-suite bathroom. Whether you need room for guests, a separate retreat, or additional entertaining space, this level offers plenty of options. Outside, enjoy a fully fenced yard, deck, patio, and the added privacy of a cul-de-sac location. Residents of The Meadows enjoy access to fantastic community amenities, including pools, a clubhouse, playgrounds, tennis courts, and miles of trails. With mountain and city views, convenient access to shopping, dining, and recreation, and all the space you need to spread out, this home offers an exceptional opportunity to enjoy the best of Castle Rock living. Enjoy views of "The Rock" from your back deck!
- Listing Status:
- Active
- Data Last Updated:
- November 19, 2026 at 5:22AM
- Listing Office:
- eXp Realty, LLC : jessica@sellingdreamsteam.com,720-940-3092
- Listing Agent:
- Jessica Lentz : 720-940-3092
- Contact:
- jessica@sellingdreamsteam.com,720-940-3092
- MLS ID:
- 3798913

- General: Sprinkler System
- Other Structures: DeckPatio
- Parking: Attached
- Roofing: Composition
- Windows: Window Coverings
- General: FrameStoneCompositionTwo
- HOA Amenities: ClubhouseTennis Court(s)Hot TubPoolPlaygroundTrail(s)Trash286.0Quarterly
- Originating MLS: ires
- School District: Douglas County RE-1
- County: Douglas
- View: Mountain(s)City
- Fencing: Fenced
- Water: Public
- Sewer: Public Sewer
- Source: ires
- Exclusions: Sellers personal propertywasher/dryergarage refrigerator and freezerwall shelves in dining roomcurtains upstairsTV mounts throughout propertysecurity system is negotiable if Buyer would like.
This listing courtesy of Jessica Lentz , eXp Realty, LLC
Monthly Payment
- Principal & Interest $
- Property Taxes $
- Home Insurance $
- VA Funding Fee $

 New - 23 hours ago