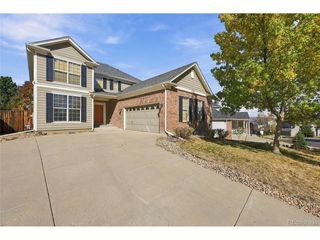
5632 Spruce Ave, Castle Rock, CO 80104
- 5 beds |
- 4 baths |
- 2,673 sqft
 Single-Family Home
 Built in 1999
 5,227sqft lot
 2 car garage
 $217/sqft
 Listed 13 days ago
Property Description
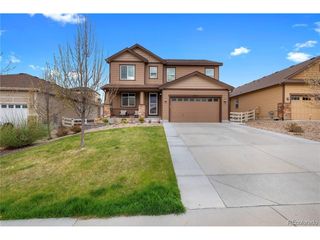
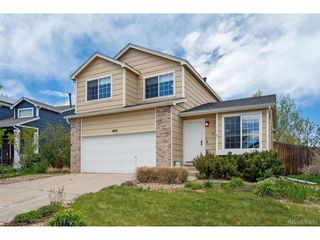
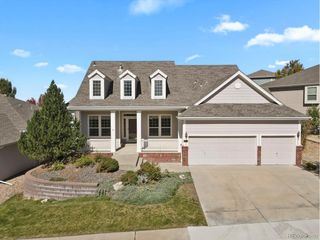
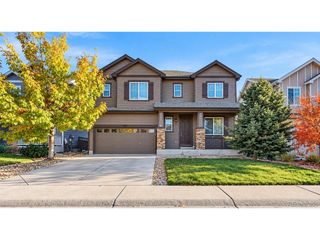
Fantastic 5-bed, 4-bath home in Founder's Village! Enter a high-ceilinged foyer that opens directly into a main floor living room anchored by expansive windows and stairway. The open layout flows smoothly into the dining room, kitchen and family room with built ins and gas fireplace. Central kitchen offers stainless appliances, pantry, granite counters, modern cabinetry and flexible eat-in space. Sliding glass doors extend the space out to a private backyard featuring a spacious wooden deck with an overhead shade pergola, mature landscaping, and a fully fenced lawn with garden beds. The upper level includes four bedrooms, including a primary suite complete with vaulted ceilings, a walk-in closet, and well appointed primary bath. Downstairs, the finished basement serves as an secondary living space equipped with a full kitchenette, a dedicated family room, a private 5th bedroom, with remodeled, private en-suite bathroom. Complete with an attached 2-car garage and low HOA/taxes. Easy walking distance of Rock Ridge Elementary, Mesa Middle School, neighborhood parks, open space trails, and community pool amenities. Some photos are virtually staged. Call Listing Broker for private showing!
- Listing Status:
- Active
- Data Last Updated:
- November 19, 2026 at 4:20AM
- Listing Office:
- Your Castle Real Estate Inc : justin@berryhomesearch.com,303-564-1889
- Listing Agent:
- Justin Berry : 303-564-1889
- Contact:
- justin@berryhomesearch.com,303-564-1889
- MLS ID:
- 4262437

- General: Sprinkler System
- Style: Contemporary
- Other Structures: DeckPatio
- Parking: Attached
- Roofing: Composition
- Windows: Window Coverings
- General: Wood SidingConcreteTwo
- HOA Amenities: ClubhousePoolTrash220.0Annually
- Originating MLS: ires
- School District: Douglas County RE-1
- County: Douglas
- Fencing: Partial
- Water: Public
- Sewer: Public Sewer
- Source: ires
- Exclusions: None
This listing courtesy of Justin Berry , Your Castle Real Estate Inc
Monthly Payment
- Principal & Interest $
- Property Taxes $
- Home Insurance $
- VA Funding Fee $

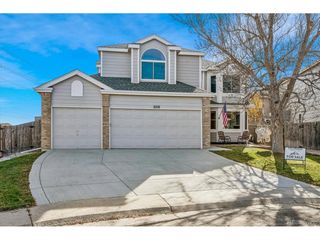
 New - 23 hours ago