282 S Oman Road, Castle Rock, CO 80104
- 3 beds |
- 3 baths |
- 1,755 sqft
 Town Home
  Built in 1994
  871sqft lot
 1 car garage
  $221/sqft
  Listed 3 days ago
Property Description
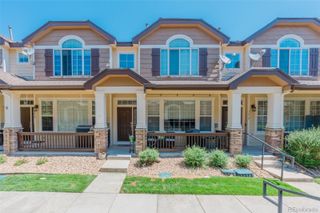
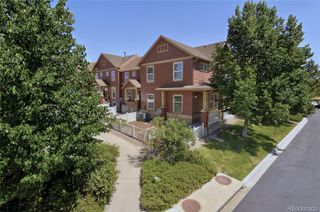
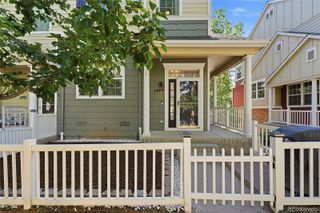
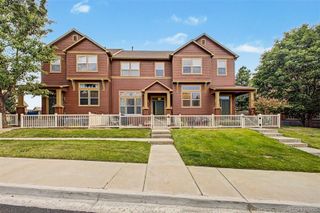
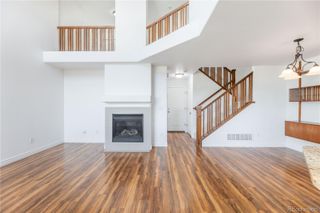
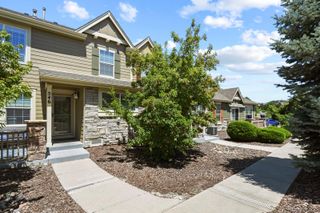
Beautiful townhome with walkout basement in quiet Aspen Meadows community. Home has 3 balconies, a covered patio, and a detached one-car garage. Bright kitchen with newer engineered wood flooring (2023), new dishwasher (2025), and stainless steel appliances. Dining room with newer engineered wood flooring (2023). Cozy living room with gas fireplace, newer high-end carpet (2023), and built-in shelving. Plenty of natural light from the large sliding glass door that opens to a lovely balcony (8.5' x 6') overlooking grassy common space. Convenient half bath on the main level. Two spacious bedrooms upstairs, each with their own balcony and private entrance to the updated full bathroom. The master bedroom, with its vaulted ceiling and separate vanity space, provides a view of the common space and a glimpse of the Rock from the balcony. The second bedroom with its balcony looks over Memmen Ridge Open Space and has a small mountain view. Two skylights upstairs. The walkout basement offers a third bedroom with an attached full bath, closet, and new engineered hardwood (2024) opening to a covered patio (8.5' x 6'). Additional flex space/laundry room/storage with its own egress window. Washer/dryer included. 6-panel doors. Home comes with a 14-month Blue Ribbon Home Warranty. Reserved parking spot (#282) and a 1-car garage (#17). The garage has tall attic space for storage with a pull-down ladder. Located in a quiet enclave surrounded on three sides by Memmen Ridge Open Space. Faces south -- light and bright. Close to Centennial Park and Burgess Pool, schools, shopping, and dining. Just a 15-minute walk to downtown Castle Rock via trail. Rare opportunity for a townhome with 3 bedrooms and a finished walkout basement in well-maintained Aspen Meadows.
- Listing Status:
- Active
- Data Last Updated:
- July 27, 2026 at 4:22AM
- Listing Office:
- Duffy & Associates Llc : 303-229-5911
- Listing Agent:
- Catherine Horman : 720-998-6570
- MLS ID:
- 4474265

- General: Balcony
- Other Structures: DeckPatioCovered
- Parking: StorageParking spaces: 2
- Roofing: Composition
- Windows: Double Pane WindowsEgress WindowsSkylight(s)
- General: Two
- HOA Amenities: ClubhousePoolSpa/Hot TubMaintenance GroundsMaintenance StructureSewerSnow RemovalTrashWater375.0Monthly
- Originating MLS: recolorado
- School District: Douglas RE-1
- County: Douglas
- Zoning: LOT 41 ASPEN MEADOWS 3 0.016 AM/LR0378271
- View: Mountain(s)
- Water: Public
- Sewer: Public Sewer
- Source: recolorado
- Ownership: Individual
- Exclusions: None
This listing courtesy of Catherine Horman , Duffy & Associates Llc
Monthly Payment
- Principal & Interest $
- Property Taxes $
- Home Insurance $
- VA Funding Fee $