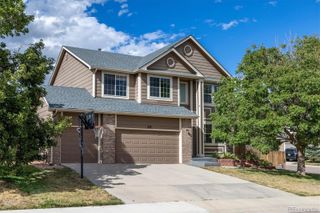
2877 Villageview Lane, Castle Rock, CO 80104
- 5 beds |
- 3 baths |
- 2,652 sqft
 Single-Family Home
  Built in 2022
  6,534sqft lot
 3 car garage
  $247/sqft
  Listed 17 days ago
Property Description
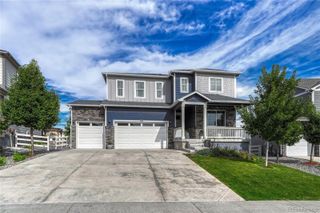
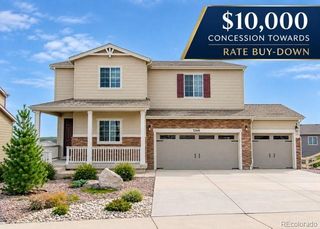
Welcome to this beautifully upgraded 5-bedroom, 3-bathroom home located in the Crystal Valley community of Castle Rock. Built in 2022, this home offers 2,652 finished square feet with numerous owner upgrades throughout, including motorized blinds, solar panels, an EV charger in the garage, a stamped concrete patio, and a backyard play set, adding comfort, functionality, and convenience beyond the original builder finishes. The main level features an open layout with a spacious great room and kitchen, plus a main-floor bedroom and 3/4 bathroom, perfect for guests or flexible living space. Upstairs, you'll find the primary suite with a private bathroom, three additional bedrooms, an additional bathroom, a spacious loft, and conveniently located laundry. The home also features an attached 3-car garage and a fully fenced and landscaped backyard with a stamped concrete patio and play set. Located in Crystal Valley, residents can enjoy community amenities including a clubhouse, fitness center, pool, parks, and trails. With its spacious floor plan, extensive owner upgrades, and newer construction, this home offers a great combination of space, comfort, and modern living in Castle Rock.
- Listing Status:
- Active
- Date Added:
- September 18, 2026
- Data Last Updated:
- October 5, 2026 at 7:08AM
- Listing Office:
- Keller Williams Trilogy : casamiamtg@gmail.com,720-296-3185
- Listing Agent:
- Emily Fernandez :
- Contact:
- casamiamtg@gmail.com,720-296-3185
- MLS ID:
- 5445778

- General: GardenPrivate Yard
- Style: ContemporaryTraditional
- Other Structures: Front PorchPatio
- Parking: ConcreteDry WalledElectric Vehicle Charging Station(s)FinishedInsulatedOversized DoorSmart Garage Door
- Roofing: ShingleComposition
- Windows: Double Pane Windows
- General: Cement SidingConcreteFrameOtherTwoConcrete Perimeter
- HOA Amenities: ClubhouseFitness CenterParkPoolTrail(s)Maintenance GroundsRecyclingTrash85.0Monthly
- Originating MLS: REcolorado
- School District: Douglas RE-1
- County: Douglas
- Zoning: R0606731
- Fencing: Full
- Utilities: Electricity ConnectedInternet Access (Wired)Natural Gas ConnectedPhone Available110V
- Water: Public
- Sewer: Public Sewer
- Source: REcolorado
This listing courtesy of Emily Fernandez , Keller Williams Trilogy
Monthly Payment
- Principal & Interest $
- Property Taxes $
- Home Insurance $
- VA Funding Fee $

 New - 3 days ago