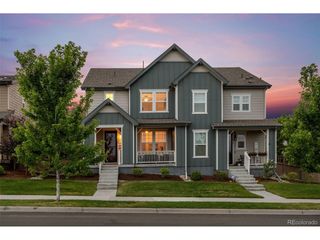
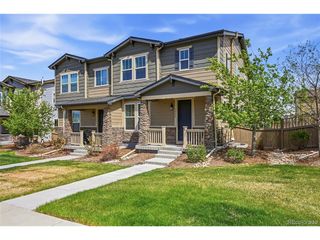
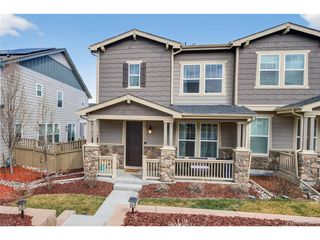
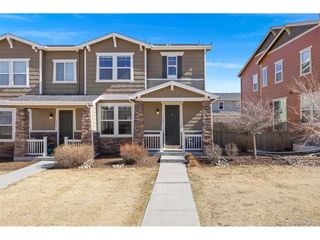
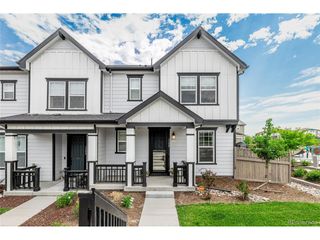
2907 Distant Rock Ave, Castle Rock, CO 80109
- 3 beds |
- 3 baths |
- 1,728 sqft
 Duplex
  Built in 2021
  3,485sqft lot
 2 car garage
  $318/sqft
  Listed 17 days ago
Property Description
Whether you're buying your first home, growing into more space, or ready to simplify, 2907 Distant Rock Ave delivers. Step inside to an open layout where premium finishes make a statement from the moment you walk in. The kitchen is a true showstopper, featuring stacked cabinets to the ceiling, high-end appliances, and white quartz countertops. The open family room centers around a shiplap fireplace surround, creating a warm, stylish focal point for everyday living. This layout keeps things simple: a half bath on the main level for guests, and all three bedrooms, including the primary suite, on the same floor for easy everyday living. The primary suite is a true retreat, complete with a walk-in shower and spacious walk-in closet. An unfinished basement adds even more flexibility, whether you need extra storage or room to grow down the road. This attached home is built for lock-and-leave living, with a private turf backyard that means no mowing, no watering, and less to manage overall. The HOA takes care of the front lawn too, so upkeep stays simple. A 2 car garage completes the package. Located in the heart of the Meadows, this home puts you close to community pools, parks, trails, and top-rated schools, everything you need for an active, connected lifestyle. Come see it and you'll understand why this one stands out.
- Listing Status:
- Active
- Data Last Updated:
- July 26, 2026 at 10:24PM
- Listing Office:
- RISE Real Estate : travis@risehomesco.com,720-499-5050
- Listing Agent:
- Travis Wilcox : 720-499-5050
- MLS ID:
- 7745331

- Other Structures: Patio
- Parking: Attached
- Roofing: Composition
- Windows: Window Coverings
- General: StoneWood SidingTwo
- HOA Amenities: ClubhouseTennis Court(s)PoolPlaygroundParkTrail(s)TrashSnow RemovalInsurance85.0Monthly
- Originating MLS: ires
- School District: Douglas County RE-1
- County: Douglas
- Fencing: Fenced
- Utilities: Electricity AvailableCable Available
- Water: City
- Sewer: Public Sewer
- Source: ires
- Exclusions: Seller's personal propertymounted tv.
This listing courtesy of Travis Wilcox , RISE Real Estate
Monthly Payment
- Principal & Interest $
- Property Taxes $
- Home Insurance $
- VA Funding Fee $