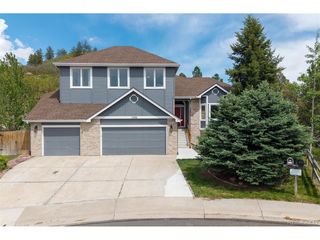
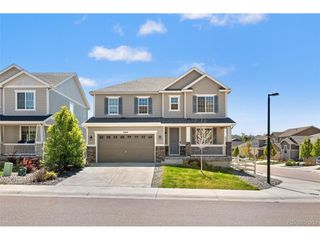
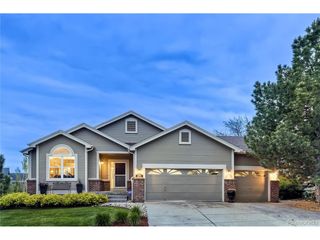
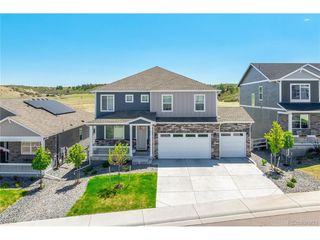
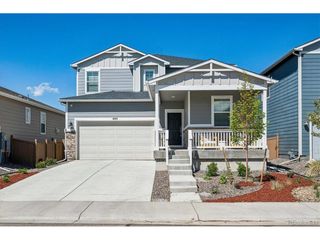
3299 Bittern St, Castle Rock, CO 80104
- 4 beds |
- 4 baths |
- 3,339 sqft
 Single-Family Home
  Built in 2019
  4,356sqft lot
 2 car garage
  $195/sqft
  Listed 1 day ago
Property Description
Just steps away from Rhyolite Park and the trails and amenities of Crystal Valley Ranch, this four-bedroom home with a finished basement offers privacy and room to breathe. High ceilings and 8-foot doors set the tone from the moment you walk in, with a main-floor office and powder bath just off the entry. The open kitchen impresses with a large stone island with seating, subway tile backsplash, walk-in pantry, and a full suite of GE stainless appliances. Vaulted ceilings and wraparound windows in the dining area flood the space with light and open to a covered patio and fully fenced turf yard. The great room centers around a stone fireplace, a natural gathering spot. Upstairs, a loft overlooks the entry and works perfectly as a flexible work or play space. The primary suite features tray ceilings, with a barn door to the ensuite with dual sinks, granite counters, a tiled walk-in shower with rain head, and a walk-in closet. Two additional bedrooms share a hallway bath with dual sinks and a private water closet. The finished basement adds a fourth bedroom, full bath, kitchenette, and recreation space ideal for entertaining or multigenerational living. Beyond the front door, Crystal Valley Ranch delivers resort-style amenities, a recreation center with pool, several parks, and miles of trails winding through the hills. Just minutes from I-25 and downtown Castle Rock, you're never far from where you need to go.
- Listing Status:
- Active
- Data Last Updated:
- May 30, 2026 at 6:24PM
- Listing Office:
- LIV Sotheby's International Realty : JNowakowski@livsothebysrealty.com,720-881-5718
- Listing Agent:
- Joy Nowakowski : 720-881-5718
- MLS ID:
- 7144850

- General: Sprinkler System
- Other Structures: Patio
- Parking: Attached
- Roofing: Composition
- General: FrameStoneTwo
- HOA Amenities: ClubhouseTennis Court(s)PoolPlaygroundFitness CenterParkTrail(s)993.0Annually
- Originating MLS: ires
- School District: Douglas County RE-1
- County: Douglas
- Fencing: Fenced
- Utilities: Electricity Available
- Water: City
- Sewer: Septic Tank
- Source: ires
- Exclusions: Seller's Personal Property and Staging Items. // INCLUSIONS - DishwasherDisposalGas RangeDouble OvenWasherDryerKitchen Refrigerator.
This listing courtesy of Joy Nowakowski , LIV Sotheby's International Realty
Monthly Payment
- Principal & Interest $
- Property Taxes $
- Home Insurance $
- VA Funding Fee $

 New - 1 day ago