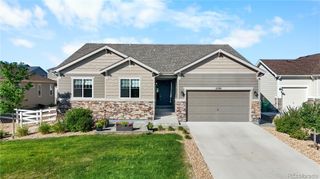
33 Felicity Loop, Castle Rock, CO 80109
- 5 beds |
- 5 baths |
- 3,535 sqft
 Single-Family Home
  Built in 2023
  4,792sqft lot
 2 car garage
  $216/sqft
  Listed 7 days ago
Property Description
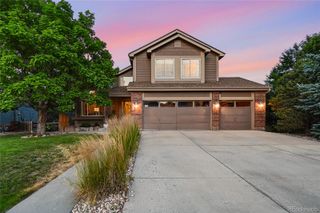
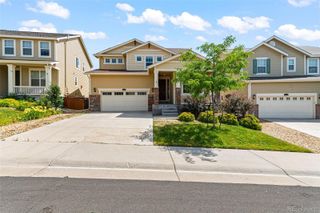
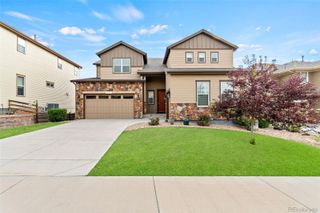
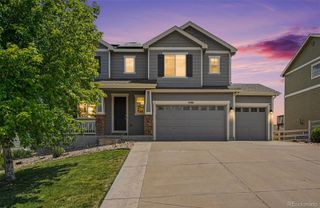
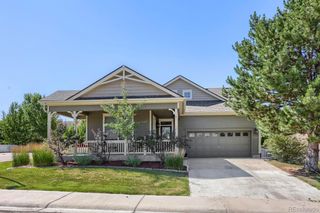
Enjoy open space views, added backyard privacy, and no rear neighbors at 33 Felicity, a spacious paired home located close to biking and hiking trails near Philip S. Miller Park. Designed to live like a single family residence, the garages separate the two homes, reducing shared living walls and creating a more private setting. This home offers approximately 3,756 total square feet with 5 Bed, 3 three quarter baths, 1 full bath, and 1 powder room. The main level features a welcoming foyer, a great room with a gas fireplace, a spacious dining area, and a functional kitchen with abundant cabinet storage, a large pantry, stainless steel appliances, and convenient access to the utility and mudroom. Sliding glass doors open to the backyard deck, where the open space backdrop creates a peaceful setting for outdoor dining, grilling, gardening, relaxing, and entertaining. A main floor bedroom suite includes a private three quarter bathroom with a shower bench, while a separate powder room serves guests. Upstairs, the large loft offers flexible space for a home office, media room, exercise area, game room, or second living area. The primary bedroom includes a private three quarter bathroom, and two additional bedrooms share a full bathroom. The finished basement expands the living space with a fifth bedroom, three quarter bathroom, recreation room, exercise area, coffee bar, entertainment space, and a large storage room. Additional features include central air conditioning, gas forced air heating, front and backyard sprinkler systems, and an included refrigerator, stove, dishwasher, microwave, washer, and dryer. Enjoy convenient access to the recreation center, Ridgeline Trail system, parks, open space, community pools, shopping, restaurants, and everyday services, all while coming home to one of the property’s best features: a private backyard setting with open space directly behind it. A welcoming front porch adds another comfortable place to enjoy quiet Colorado mornings.
- Listing Status:
- Active
- Data Last Updated:
- July 27, 2026 at 2:21AM
- Listing Office:
- Keller Williams Realty Urban Elite : 303-458-0100
- Listing Agent:
- Melody Rivera : 303-868-3097
- MLS ID:
- 7000265

- General: Rain Gutters
- Other Structures: Front PorchDeck
- Parking: Parking spaces: 2
- Roofing: Composition
- Windows: Egress Windows
- General: Two
- HOA Amenities: 61.0Monthly
- Originating MLS: recolorado
- School District: Douglas RE-1
- County: Douglas
- Zoning: LOT 29 BLOCK 2 THE MEADOWS 16 PARCEL 8 AMD 1 0.111 AM/LR0607308
- Fencing: Full
- Water: Public
- Sewer: Public Sewer
- Source: recolorado
- Ownership: Individual
- Exclusions: sellers propertystagingand drapery
This listing courtesy of Melody Rivera , Keller Williams Realty Urban Elite
Monthly Payment
- Principal & Interest $
- Property Taxes $
- Home Insurance $
- VA Funding Fee $

 New - 2 days ago