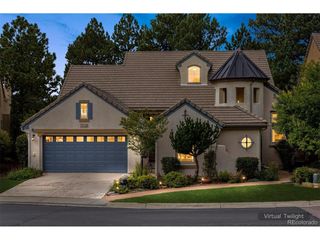
3310 Klondike Pl, Castle Rock, CO 80108
- 5 beds |
- 4 baths |
- 4,374 sqft
 Single-Family Home
 Built in 1999
 6,534sqft lot
 2 car garage
 $309/sqft
 Listed 16 days ago
Property Description
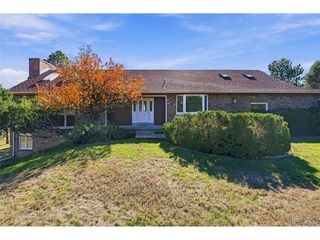
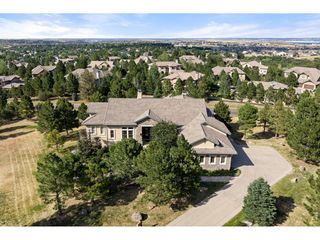
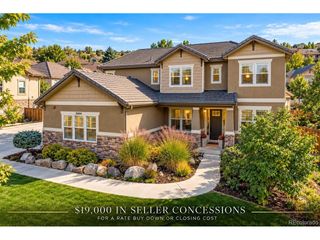
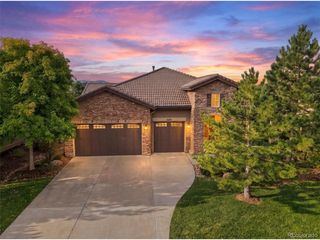
Completely renovated and tucked away on a quiet cul-de-sac in the gated community of Castle Pines Village, this beautiful, contemporary home pairs sophisticated design with inviting living spaces and spectacular mountain views. Natural light and mountain views are enjoyed throughout, with the dramatic two-story great room serving as the centerpiece, highlighted by a floor-to-ceiling fireplace and an open flow to the gourmet kitchen and outdoor living areas. The kitchen features custom cabinetry, quartz countertops, premium appliances including a Wolf gas range, Sub-Zero refrigerator, and a spacious walk-in pantry. The main-level den offers a comfortable retreat with its own fireplace and sliding doors to the rear deck. A well-designed laundry room and mudroom feature custom cabinetry, a built-in bench, and generous storage. Upstairs, the spacious primary suite enjoys beautiful mountain views and a well-appointed bath with a freestanding soaking tub, dual vanities, walk-in shower, and expansive walk-in closet. Two additional bedrooms share a Jack-and-Jill bath. The lower level offers a welcoming family room with fireplace and access to the patio, plus an impressive entertainer's bar with quartz countertops, seating, sink, dishwasher, and Sub-Zero cooling drawers. Two additional bedrooms, one with its own fireplace, and a beautifully appointed bath complete this level. Enjoy the exceptional Castle Pines Village lifestyle, with 24-hour gated security and an array of amenities including fitness facilities, pools, tennis, pickleball, golf, and miles of scenic trails. Convenient to shopping, dining, and surrounding communities, this is Colorado living at its best.
- Listing Status:
- Pending
- Data Last Updated:
- November 19, 2026 at 5:22AM
- Listing Office:
- LIV Sotheby's International Realty : ADresser@LivSothebysRealty.com,303-893-3200
- Listing Agent:
- Anne Dresser Kocur : 303-893-3200
- Contact:
- ADresser@LivSothebysRealty.com,303-893-3200
- MLS ID:
- 5887551

- General: Eat-in KitchenCathedral Ceiling(s)PantryWalk-In Closet(s)Wet BarJack & Jill BathroomKitchen Island
- Appliances: DishwasherRefrigeratorBar FridgeWasherMicrowaveDisposal
- Basement: FullPartially FinishedWalk-Out Access
- A/C: Central AirCeiling Fan(s)
- Heating: Forced Air
- Fireplace: GasLiving RoomFamily RoomBasement
- Eco/Green Feature: Thermostat
- General: Sprinkler SystemOversized Garage
- Other Structures: Deck
- Parking: Attached
- Roofing: Composition
- General: FrameStoneStuccoTwo
- Road/Access: Security Gate
- HOA Amenities: ClubhouseTennis Court(s)Hot TubPoolSaunaPlaygroundFitness CenterParkTrail(s)GatedTrashSecurity455.0Monthly
- Originating MLS: ires
- School District: Douglas County RE-1
- County: Douglas
- Zoning: PDU
- View: Mountain(s)
- Utilities: Electricity AvailableCable Available
- Water: Public
- Sewer: Public Sewer
- Source: ires
- Exclusions: Sellers Personal propertyarea rugsmetal shelving in lower level storage rooms and garagethree wall mounted TVsexercise equipment.
This listing courtesy of Anne Dresser Kocur , LIV Sotheby's International Realty
Monthly Payment
- Principal & Interest $
- Property Taxes $
- Home Insurance $
- VA Funding Fee $