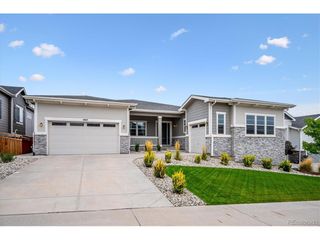
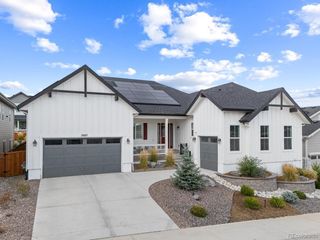
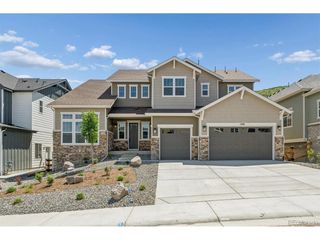
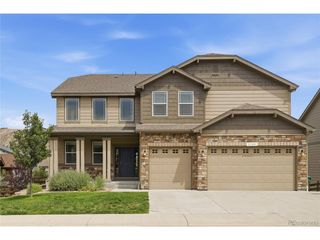
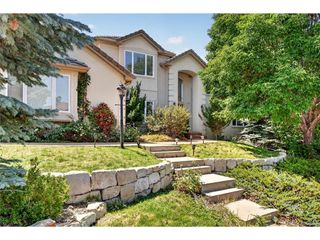
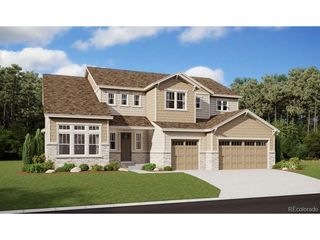
3366 Red Tree Pl, Castle Rock, CO 80104
- 4 beds |
- 4 baths |
- 5,961 sqft
 Single-Family Home
  Built in 1995
  0.75acre lot
 5 car garage
  $197/sqft
  Listed 1 month ago
Property Description
Experience elevated Colorado living in the prestigious Estates Above Plum Creek, tucked away on a quiet cul-de-sac with sweeping mountain views and custom design throughout. This exceptional 6 bedroom luxury home offers expansive living spaces, thoughtful upgrades, and incredible flexibility for entertaining, everyday comfort, and multigenerational living. A grand foyer welcomes you into vaulted interiors with light-filled living areas, formal dining, and an impressive open flow. At the heart of the home is a chef's kitchen featuring stone countertops, premium appliances, generous prep space, and seamless connection to the family room. Enjoy movie nights in the private home theater or host with ease across multiple indoor and outdoor gathering areas. The multigenerational suite is a standout, complete with its own living area and partial kitchen for added privacy and convenience. The luxurious primary retreat features a spa-inspired bath with heated floors and a dual-head stone shower. Step outside to enjoy Colorado's natural beauty from the private yard with outdoor living space, fire pit, and mountain views. Additional highlights include a 5-car tandem garage and a 2024 roof. Ideally located minutes from Plum Creek Golf Club, Douglas County schools, and downtown Castle Rock, this remarkable home blends luxury, lifestyle, and location.. Included 100-Day Home Warranty with buyer activation
- Listing Status:
- Active
- Data Last Updated:
- October 5, 2026 at 1:22PM
- Listing Office:
- Opendoor Brokerage LLC : homes@opendoor.com,720-594-2727
- Listing Agent:
- Tara Jones : 720-594-2727
- Contact:
- homes@opendoor.com,720-594-2727
- MLS ID:
- 9313487

- Parking: Attached
- Roofing: Composition
- General: StoneStuccoTwo
- HOA Amenities: 30.0Monthly
- Originating MLS: ires
- School District: Douglas County RE-1
- County: Douglas
- Utilities: Natural Gas AvailableElectricity Available
- Sewer: Public Sewer
- Source: ires
- Exclusions: Alarm and Kwikset lock do not convey.
This listing courtesy of Tara Jones , Opendoor Brokerage LLC
Monthly Payment
- Principal & Interest $
- Property Taxes $
- Home Insurance $
- VA Funding Fee $