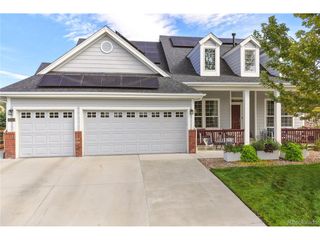
3397 Bittern St, Castle Rock, CO 80104
- 3 beds |
- 3 baths |
- 2,511 sqft
 Single-Family Home
  Built in 2019
  4,356sqft lot
 2 car garage
  $269/sqft
  Listed 19 days ago
Property Description
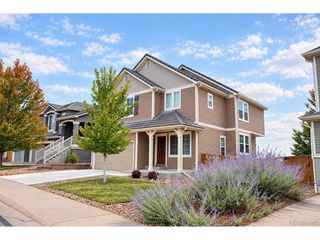
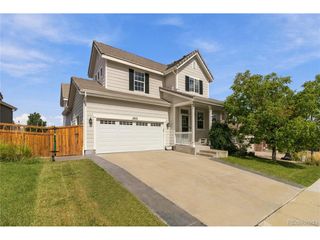
Spectacular two story home with a free flowing floor plan, open concept Gourmet kitchen with gas stove top,wall mount range hood,double convection oven/microwave with stainless steel appliances,custom glass backsplash, that opens up to the family room with extended living space which has a gas fireplace with an awesome sunroom/dining area. With an extra large size Kitchen Island for eating and entertaining, Quartz countertops and Shaker Java cabinets throughout the home. LVT floors with upgraded carpeting, private office with private French doors. Upper level has 3 bedrooms with a nice Spacious loft, Master bedroom has a five piece bathroom, master shower has Euro glass/brushed stainless steel hardware,Double sinks,soaker tub, walk in closets.LED lighting throughout the home,window blinds,smart thermostat,central A/C.Corner lot which backs to open space with beautiful sunset views and occasional Deer visits, covered front and back patios,full irrigations system, landscaped front and back yard with solar walkway lighting. 9ft ceiling unfinished basement with plumbing for bathroom. Very close to Rhyolite regional Park and MBX trails for the kids and family to have fun. This home has it all !!!!
- Listing Status:
- Active
- Data Last Updated:
- October 5, 2026 at 7:21AM
- Listing Office:
- Homes of Rockies Realty LLC : seshu.velpuri@homesofrockies.com,720-838-8453
- Listing Agent:
- Seshu Velpuri : 720-838-8453
- Contact:
- seshu.velpuri@homesofrockies.com,720-838-8453
- MLS ID:
- 5034087

- General: Sprinkler System
- Style: Contemporary
- Other Structures: Patio
- Parking: Attached
- Roofing: Composition
- General: FrameBrickStoneWood SidingTwo
- HOA Amenities: 84.0Monthly
- Originating MLS: ires
- School District: Douglas County RE-1
- County: Douglas
- Fencing: Fenced
- Utilities: Electricity Available
- Water: City
- Sewer: Public Sewer
- Source: ires
- Exclusions: Washer & Dryer
This listing courtesy of Seshu Velpuri , Homes of Rockies Realty LLC
Monthly Payment
- Principal & Interest $
- Property Taxes $
- Home Insurance $
- VA Funding Fee $

 New - 3 days ago