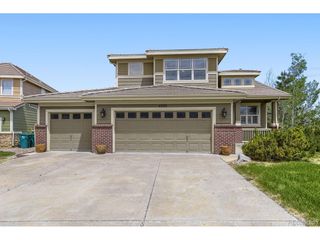
3429 Goodyear St, Castle Rock, CO 80109
- 5 beds |
- 5 baths |
- 3,983 sqft
 Single-Family Home
  Built in 2017
  8,712sqft lot
 2 car garage
  $245/sqft
  Listed 4 months ago
Property Description
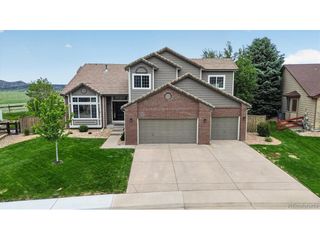
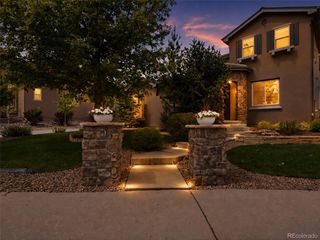
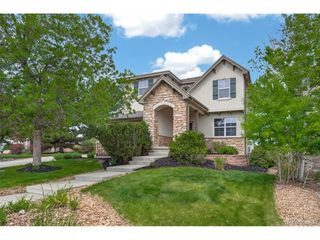
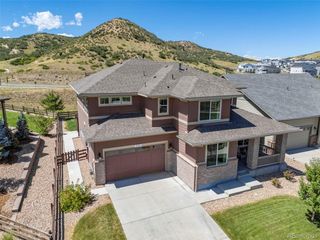
So many upgrades, this home feels like a brand new model home. Located in the New Haven community of The Meadows this premium lot is larger than most and backs to open space. The huge open floor plan is great for entertaining with the kitchen, dining and family rooms leading you seamlessly to the patio making entertaining a breeze. There are 3 bedrooms on the main level, including a large primary suite with an ensuite bathroom and large walk-in closet along with direct access to laundry from the primary suite. A dedicated main-level office provides a quiet and functional space for remote work. The fully finished basement includes a family room, game room, a huge wet bar with dishwasher, and 2 chillers, 2 large bedrooms and 2 bathrooms, providing a flexible layout that's perfect for guests, a home office, or multi-generational living. One of the bedrooms and bathrooms was recently added and features designer-level finishes, making an ideal private retreat for guests. In the backyard enjoy the tranquility of backing to open space with views of bluffs that is more unique to this side of the neighborhood. Landscaping and open space offer added privacy and a scenic natural backdrop for relaxing or hosting gatherings. The Meadows neighborhood provides lots of community amenities including a pool, parks, playgrounds, and miles of walking and biking trails and minutes to the Phillip S Miller Activity Complex. Conveniently located, this home is just minutes from the Castle Rock outlet mall, Downtown Castle Rock, restaurants, shops, Castle Rock Adventist Hospital, I-25 for easy commuting, local parks, hiking trails, and the movie theater.
- Listing Status:
- Pending
- Data Last Updated:
- May 30, 2026 at 6:24PM
- Listing Office:
- Your Castle Real Estate Inc : NathanMBiggs@gmail.com,303-257-6495
- Listing Agent:
- Nate Biggs : 303-257-6495
- MLS ID:
- 8830958

- Appliances: Double OvenDishwasherRefrigeratorWasherDryerMicrowaveDisposal
- Basement: Partial
- A/C: Central Air
- Heating: Forced Air
- Fireplace: Family RoomOne
- Eco/Green Feature: Windows
- Style: Contemporary
- Other Structures: Patio
- Parking: Attached
- Roofing: Composition
- General: FrameOne
- HOA Amenities: 235.0Quarterly
- Originating MLS: ires
- School District: Douglas County RE-1
- County: Douglas
- Fencing: Fenced
- Utilities: Natural Gas Available
- Sewer: Public Sewer
- Source: ires
- Exclusions: Staging items. TV on wall.
This listing courtesy of Nate Biggs , Your Castle Real Estate Inc
Monthly Payment
- Principal & Interest $
- Property Taxes $
- Home Insurance $
- VA Funding Fee $

 New - 1 day ago