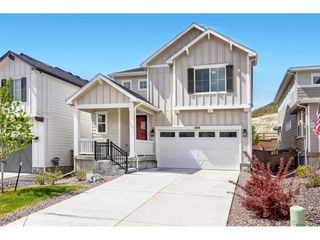
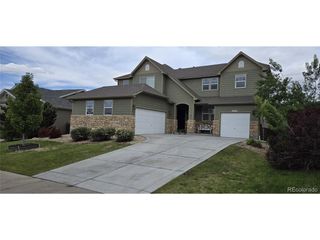
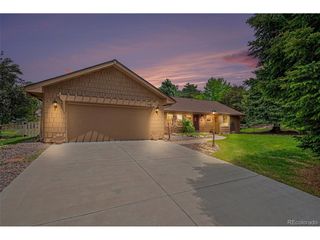
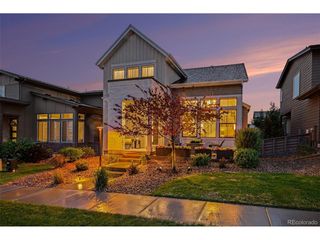
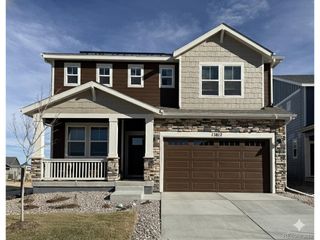
3721 Rucksack Ct, Castle Rock, CO 80108
- 4 beds |
- 3 baths |
- 2,370 sqft
 Single-Family Home
  Built in 2024
  —— sqft lot
  3 car garage
  $352/sqft
  Listed 3 days ago
Property Description
Perfectly positioned at the end of a quiet cul-de-sac in the sought-after Macanta community, this beautiful 4-bedroom, 3-bathroom home blends thoughtful open-concept design, modern finishes, and seamless indoor-outdoor living. Step inside to a welcoming foyer that opens to a spacious and versatile main-level office. Beyond, the open-concept living room makes a striking impression with a sleek modern fireplace and expansive double-pane windows that capture peaceful meadow views while filling the home with natural light. At the center of it all, the chef's kitchen is designed for both functionality and elevated entertaining, featuring stainless steel GE appliances, double ovens, range hood, upgraded soft-close cabinetry, a large center island, and a smart refrigerator with integrated touchscreen features. The kitchen flows effortlessly into the informal dining area, creating a natural gathering space for meals and conversation. Just outside, the covered deck extends the living space and offers the perfect backdrop for Colorado sunsets and sweeping valley views. Upstairs, the spacious owner's retreat provides a private escape with a generous walk-in closet and a luxurious 5-piece ensuite bath, complete with a soaking tub, walk-in shower, oversized double vanity, and additional linen storage. Three secondary bedrooms, a full bathroom with dual sinks, and an upstairs laundry room add comfort and everyday convenience for the entire household. The unfinished basement presents a blank canvas with exceptional potential for future expansion-whether a media room, home gym, guest suite, or additional living space. Outside, the professionally landscaped backyard and custom patio create a low-maintenance setting designed for relaxation, entertaining, and year-round enjoyment of the open surroundings. Blending elevated finishes, thoughtful design, and a prime location, this home delivers a level of completeness that's rarely found and truly move-in ready from day one.
- Listing Status:
- Active
- Data Last Updated:
- May 25, 2026 at 1:23PM
- Listing Office:
- West and Main Homes Inc : annaejansma@gmail.com,952-412-1399
- Listing Agent:
- Anna Jansma : 952-412-1399
- MLS ID:
- 7446356

- General: Sprinkler SystemTandem Garage
- Other Structures: DeckPatio
- Parking: Attached
- Roofing: Composition
- Windows: Window Coverings
- General: FrameWood SidingTwo
- HOA Amenities: ClubhousePoolPlaygroundFitness CenterTrail(s)Trash100.0Monthly
- Originating MLS: ires
- School District: Douglas County RE-1
- County: Douglas
- Zoning: RES
- View: HillsPlains View
- Fencing: Fenced
- Utilities: Natural Gas AvailableElectricity AvailableCable Available
- Water: City
- Sewer: Public Sewer
- Source: ires
- Exclusions: Seller's Personal PropertyWasherDryer
This listing courtesy of Anna Jansma , West and Main Homes Inc
Monthly Payment
- Principal & Interest $
- Property Taxes $
- Home Insurance $
- VA Funding Fee $

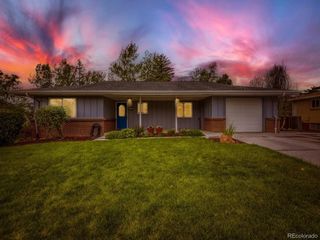
 New - 1 day ago