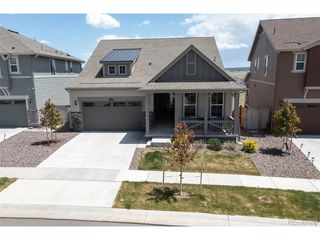
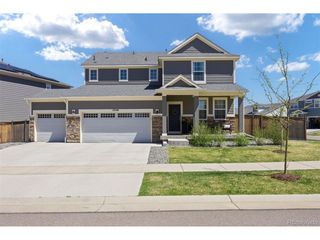
7432 E Windlawn Way, Parker, CO 80134
- 3 beds |
- 2 baths |
- 2,351 sqft
 Single-Family Home
  Built in 1978
  0.46acre lot
 2 car garage
  $287/sqft
  Listed 3 days ago
Property Description
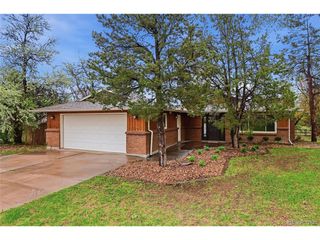
Nestled on a serene 1/2-acre park-like setting, this charming ranch-style home offers exceptional privacy and tranquility surrounded by mature landscaping, vibrant flowers, and lush greenery. Ideally located just minutes from The Pinery Country Club, this home combines peaceful living with convenient access to golf, dining, shopping, schools, and everyday amenities. The main level features a spacious primary bedroom retreat complete with a private ensuite bathroom, offering comfort, convenience, and easy main-floor living. Two additional bedrooms and a well-appointed full bathroom provide flexibility for family, guests, or home office needs. Fresh paint throughout the entire home creates a bright, clean, and move-in-ready feel. At the heart of the home, the kitchen showcases granite countertops, ample cabinetry, and functional workspace perfect for everyday living and entertaining. Two wood-burning fireplaces add warmth and character - one creating a cozy gathering space in the main-level family room and the other offering a comfortable retreat in the partially finished basement. The basement provides versatile additional living space ideal for a recreation room, media area, fitness room, or office. Step outside to your own private backyard oasis, perfect for entertaining or relaxing in a peaceful natural setting. The newly installed backyard fencing enhances both privacy and security while complementing the home's beautifully landscaped surroundings. A spacious 2-car garage provides added convenience and storage for vehicles, tools, and outdoor gear.
- Listing Status:
- Active
- Data Last Updated:
- May 25, 2026 at 7:21AM
- Listing Office:
- Engel & Voelkers Aspen - Snowmass : jen.johnson@evrealestate.com,719-276-8834
- Listing Agent:
- Jennifer Johnson : 719-276-8834
- MLS ID:
- 3342106

- Other Structures: Patio
- Parking: Attached
- Roofing: Composition
- General: FrameBrickOne
- HOA Amenities: PlaygroundParkTrail(s)36.0Monthly
- Originating MLS: ires
- School District: Douglas County RE-1
- County: Douglas
- Zoning: PDU
- Fencing: Partial
- Water: City
- Sewer: Public Sewer
- Source: ires
- Exclusions: Seller's personal property
This listing courtesy of Jennifer Johnson , Engel & Voelkers Aspen - Snowmass
Monthly Payment
- Principal & Interest $
- Property Taxes $
- Home Insurance $
- VA Funding Fee $