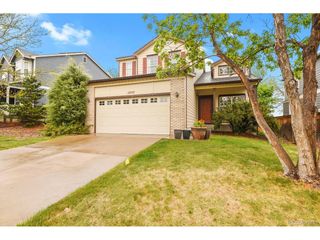
11623 Laurel Ln, Parker, CO 80138
- 4 beds |
- 3 baths |
- 2,465 sqft
 Single-Family Home
  Built in 1987
  6,534sqft lot
 2 car garage
  $245/sqft
  Listed 4 days ago
Property Description
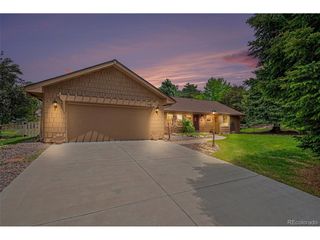
Experience breathtaking mountain views from this exceptional move-in-ready home! Thoughtfully updated with warm flooring, a sophisticated color palette, and a beautifully renovated kitchen, this property perfectly blends comfort, style, and functionality. Step inside to an open-concept living and dining area where expansive windows frame stunning mountain vistas and fill the home with natural light. Even the main-level primary suite enjoys these incredible views, creating a peaceful retreat to start and end your day. The updated kitchen is both stylish and inviting, featuring slab granite countertops, painted cabinetry, stainless steel appliances, and a sunny eat-in dining space surrounded by windows. Upstairs, you'll find a spacious loft ideal for a home office, playroom, or additional living area, along with two generously sized bedrooms featuring beautiful new windows and a full bath. The walk-out lower level offers the perfect space for entertaining or relaxing, complete with a large family room for movie nights, a private bedroom with ensuite bath, and laundry area. Outside, enjoy direct access to miles of trails, a neighborhood park, pool, and pickleball courts - all designed to support an active Colorado lifestyle. Conveniently located near Main Street shopping, dining, and entertainment, this home offers the perfect balance of tranquility and accessibility. This is a rare opportunity to own a truly remarkable home with unforgettable views. Schedule your private showing today!
- Listing Status:
- Active
- Data Last Updated:
- May 25, 2026 at 7:21AM
- Listing Office:
- The Group Inc - Centerra : ewaller@thegroupinc.com,720-231-7183
- Listing Agent:
- Emily Waller : 720-231-7183
- MLS ID:
- 9711204

- Style: In-Law AreaContemporary
- Other Structures: Deck
- Parking: Attached
- Roofing: Composition
- General: FrameBrickTwo
- HOA Amenities: 105.23Monthly
- Originating MLS: ires
- School District: Douglas County RE-1
- County: Douglas
- View: Mountain(s)
- Fencing: Fenced
- Utilities: Natural Gas AvailableElectricity AvailableCable Available
- Water: City
- Sewer: Public Sewer
- Source: ires
- Exclusions: Seller's Personal Belongings
This listing courtesy of Emily Waller , The Group Inc - Centerra
Monthly Payment
- Principal & Interest $
- Property Taxes $
- Home Insurance $
- VA Funding Fee $

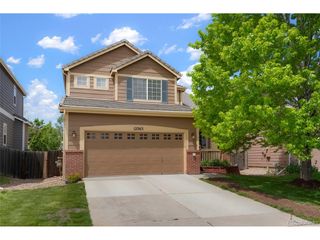
 New - 3 days ago