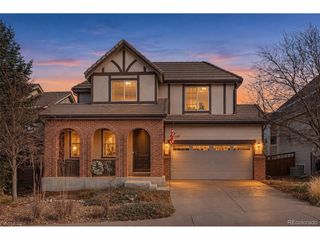
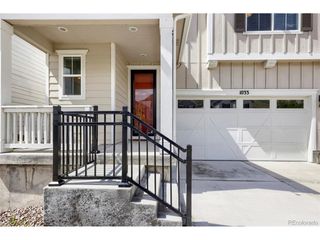
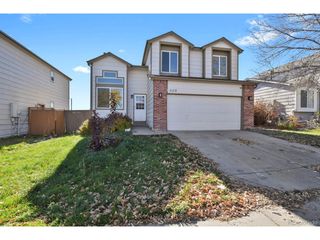
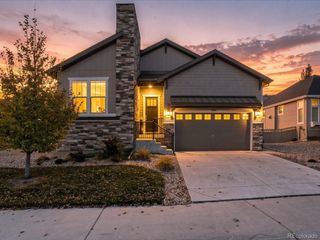
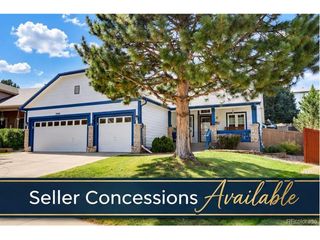
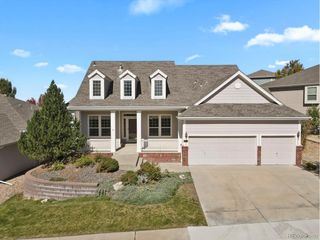
3757 Dinosaur St, Castle Rock, CO 80109
- 4 beds |
- 4 baths |
- 2,481 sqft
 Single-Family Home
 Built in 2006
 3,920sqft lot
 2 car garage
 $252/sqft
 Listed 28 days ago
Property Description
What if your next home offered more than you ever expected? Backing to open space and nestled in the desirable Meadows, this inviting 4 bedroom, 3.5 bath home has surprises waiting around every corner! From a beautifully appointed kitchen featuring crisp white cabinetry, quartz countertops, a striking backsplash and an inviting gathering space to a dining area ready for memorable evenings. Every space has something special to offer. Upstairs, discover a comfortable primary bedroom, with a stylish remodeled bathroom with eye-catching finishes, and thoughtful touches that add character throughout. 2 more bedrooms, a full bathroom and loft round out that floor. But the real magic might be waiting just outside! Imagine unwinding beneath Colorado's colorful skies on your back patio or gathering around a fire pit while taking in the peaceful surroundings. And that's just a glimpse of what awaits! Living in The Meadows in means enjoying a community where Colorado's natural beauty meets everyday convenience. Known for its scenic trails, neighborhood parks, and beautiful open spaces, offers plenty of opportunities to get outside and explore. Shopping, dining, and entertainment await at the nearby Outlets at Castle Rock, while charming historic downtown Castle Rock offers locally loved restaurants, boutiques, and community events. Outdoor enthusiasts will appreciate destinations like Philip S. Miller Park, with its expansive recreation opportunities. You can walk to the local elementary school, Bison Park, Ridgeline Open Space and The Grange community pool. Some homes check the boxes. Others make you want to stay a little longer. This gem might just be the one you've been waiting to discover! Pictures offer a sneak peek, but they can't capture the feeling of standing in the kitchen, imagining your evenings in the Summer watching the sunsets on the patio, or discovering those little details that make a house feel like home. Don't let this opportunity pass you by!
- Listing Status:
- Pending
- Data Last Updated:
- November 19, 2026 at 5:22AM
- Listing Office:
- Keller Williams DTC : KIRK@THEWODELLGROUP.COM,303-578-8405
- Listing Agent:
- Kirk Wodell : 303-578-8405
- Contact:
- KIRK@THEWODELLGROUP.COM,303-578-8405
- MLS ID:
- 6493181

- General: Eat-in KitchenOpen Floorplan
- Rooms: Loft
- Appliances: DishwasherRefrigeratorWasherDryerMicrowaveDisposalFire Alarm
- Basement: PartialPartially FinishedSlabSump Pump
- A/C: Central AirCeiling Fan(s)
- Heating: Forced Air
- Disability Feature: Level Lot
- Eco/Green Feature: Windows
- General: Sprinkler System
- Other Structures: Patio
- Parking: Attached
- Roofing: Tile
- General: FrameVinyl SidingTwo
- HOA Amenities: ClubhouseTennis Court(s)PoolPlaygroundParkTrail(s)Trash286.0Quarterly
- Originating MLS: ires
- School District: Douglas County RE-1
- County: Douglas
- View: Mountain(s)
- Fencing: FencedDog Run/Kennel
- Water: Public
- Sewer: Public Sewer
- Source: ires
- Exclusions: Hot Tub. Seller's personal belongings.
This listing courtesy of Kirk Wodell , Keller Williams DTC
Monthly Payment
- Principal & Interest $
- Property Taxes $
- Home Insurance $
- VA Funding Fee $